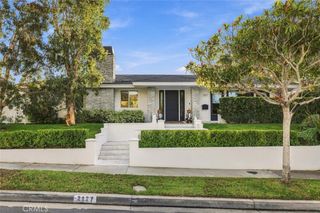
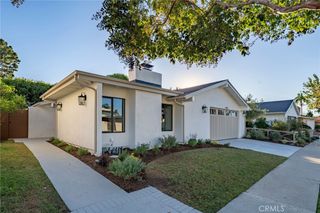
41 Climbing Vine, Irvine, CA 92603
- 4 beds |
- 3 baths |
- 2,500 sqft
 Single-Family Home
 Built in 2003
 5,955sqft lot
 2 car garage
 $1,358/sqft
 Listed 1 month ago
Property Description
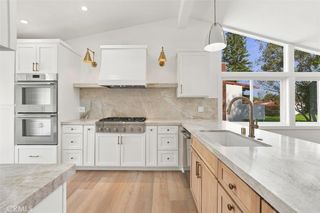
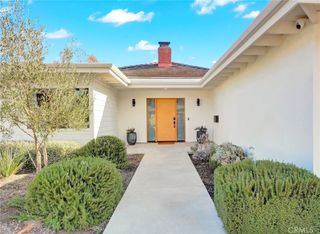
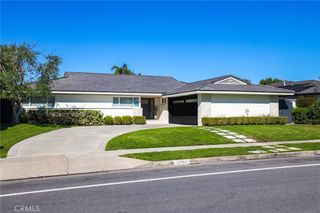
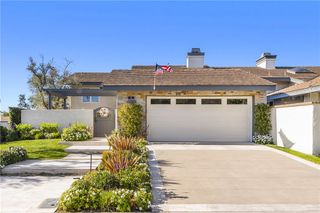
Beautifully positioned on an elevated lot with desirable southern exposure, this Tuscan-inspired residence offers an exceptional blend of natural light, inviting living spaces, and effortless indoor-outdoor entertaining. Located in the sought-after Fiore neighborhood within the gated community of The Summit at Turtle Ridge, the home features soaring ceilings, an open and versatile floor plan offering three or four bedrooms, and two-and-one-half baths. At the heart of the home, a spacious kitchen with an expansive granite island opens seamlessly to the main living area, where a welcoming fireplace creates an ideal setting for both everyday living and entertaining. A truly distinctive feature is the custom, architecturally designed “Wisteria Hearth Piazza,” an enchanting outdoor gathering space centered around a beautiful stone fireplace, creating a picturesque setting for year-round al fresco enjoyment. Inspired by the timeless charm of Tuscany, the Fiore neighborhood offers residents access to an array of resort-style amenities, including pools, a spa, a newly refurbished fitness center, clubhouse facilities, parks, and scenic walking trails. Ideally situated near highly regarded Irvine schools, the community offers a wonderful combination of privacy, convenience, and an exceptional Turtle Ridge lifestyle. A special opportunity to enjoy the beauty, charm, and amenities of one of Irvine’s most desirable gated communities. Located in the Vista Verde School zone.
- Listing Status:
- Active
- Date Added:
- October 20, 2026
- Data Last Updated:
- November 22, 2026 at 4:17PM
- Listing Office:
- Surterre Properties Inc. : 949-717-7100
- Listing Agent:
- Jennifer Shaw : 949-717-7100
- Contact:
- 949-300-7409
- MLS ID:
- NP26226073

- General: Association
- Pool: Association
- Parking: Door-SingleGarageGatedParking spaces: 2
- General: 2
- HOA Amenities: ClubhouseFitness CenterPoolGuardSpa/Hot Tub658.0Monthly
- Originating MLS: CRMLS_CRM
- School District: Irvine Unified
- County: Orange
- Zoning: 47832102
- View: City LightsMountain(s)View
- Water: Public
- Sewer: Public Sewer
- Source: CRMLS_CRM
This listing courtesy of Jennifer Shaw , Surterre Properties Inc.
Monthly Payment
- Principal & Interest $
- Property Taxes $
- Home Insurance $
- VA Funding Fee $