5432 Kenosha, Irvine, CA 92603
- 4 beds |
- 3 baths |
- 2,188 sqft
 Single-Family Home
 Built in 1969
 6,808sqft lot
 2 car garage
 $1,506/sqft
 Listed 16 days ago
Property Description
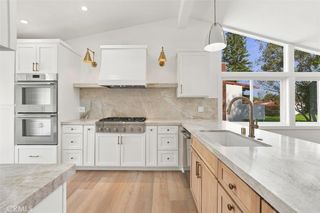
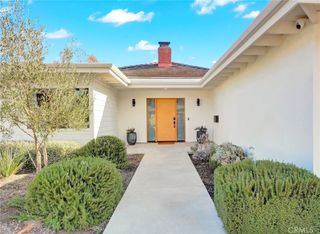
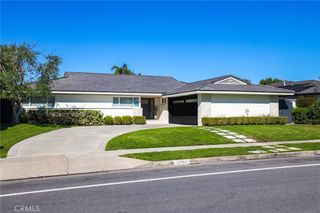
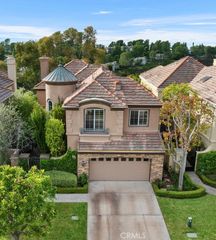
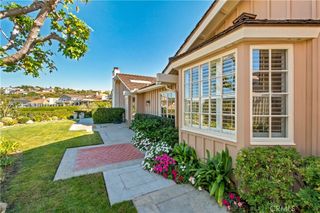
Introducing a beautifully reimagined single-story retreat in Irvine’s coveted Turtle Rock community. Blending timeless cottage charm with refined contemporary design, this exceptional home has been thoughtfully renovated down to the studs, offering a fresh beginning in an established neighborhood. A welcoming side yard entry leads to custom solid white oak double doors, opening to an expansive, open-concept interior. At the heart of the home, a custom designed kitchen showcases striking Taj Mahal surfaces, beautifully crafted cabinetry, and carefully selected finishes. Thoughtful details throughout create a cohesive balance of warmth, elegance, and everyday comfort. The primary suite offers a tranquil retreat with direct access to a courtyard an inviting setting for morning coffee or a quiet moment to relax and unwind. Home offers a convenient indoor laundry to add ease to everyday living. The extensive renovation includes a new roof, plumbing, electrical wiring, insulation, and ductwork bringing improvements well beyond what meets the eye. Every element has been intentionally considered to create an inviting home with enduring appeal. Enjoy the lifestyle that makes Turtle Rock so desirable, with neighborhood amenities including parks, tennis courts, and a pool. Located just minutes from UC Irvine, University High School, dining, and much more, this is a rare opportunity to experience beautifully refreshed single-level living in one of Irvine’s most sought-after communities.
- Listing Status:
- Active
- Date Added:
- November 8, 2026
- Data Last Updated:
- November 22, 2026 at 3:18PM
- Listing Office:
- Seven Gables Real Estate : 714-840-1031
- Listing Agent:
- Alondra Guevara Ibarra : 714-840-1031
- Contact:
- 562-208-1900
- MLS ID:
- OC26236904

- General: None
- Other Structures: Concrete
- Pool: NoneAssociation
- Parking: GarageParking spaces: 2
- Roofing: Composition
- Windows: Double Pane WindowsScreens
- General: 1
- HOA Amenities: BarbecuePicnic AreaPlaygroundPoolSpa/Hot Tub315.0Semi-Annually
- Originating MLS: CRMLS_CRM
- School District: Irvine Unified
- County: Orange
- Zoning: 46308208
- View: None
- Utilities: 220 Volts in Garage
- Water: Public
- Sewer: Public Sewer
- Source: CRMLS_CRM
This listing courtesy of Alondra Guevara Ibarra , Seven Gables Real Estate
Monthly Payment
- Principal & Interest $
- Property Taxes $
- Home Insurance $
- VA Funding Fee $