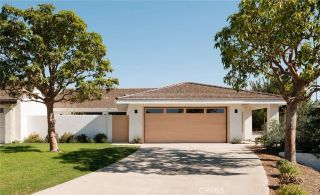
1707 Tradewinds, Newport Beach, CA 92660
- 3 beds |
- 3 baths |
- 2,091 sqft
 Single-Family Home
 Built in 1960
 8,176sqft lot
 2 car garage
 $1,793/sqft
 Listed 5 days ago
Property Description
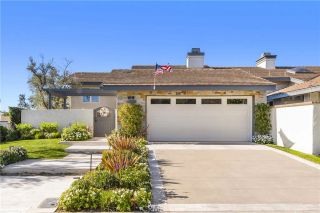
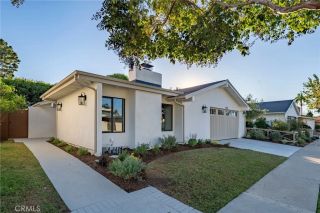
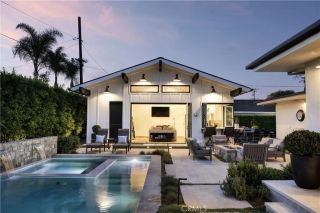
Designed for effortless entertaining and the quintessential Southern California lifestyle, this beautifully reimagined 3-bedroom, 2.5-bathroom residence combines sophisticated interiors with resort-inspired outdoor living. Extensive remodel completed in 2023, the property showcases a thoughtfully redesigned floor plan, contemporary finishes, and an exceptional connection between interior and exterior spaces. At the heart of the home, an expansive great room flows into a stunning chefs kitchen featuring high-end appliances, custom cabinetry, sleek countertops, a generous center island with seating, and designer accents. A dedicated bar area adds another dimension to the entertaining experience, while new flooring throughout, a striking modern fireplace, and abundant natural light create a warm, inviting atmosphere. LaCantina concealed sliding doors open the great room to the backyard, creating a seamless transition between indoor and outdoor living. The private backyard is an entertainers retreat, complete with a sparkling swimming pool, Jacuzzi, two cascading water features, custom putting green, and lush, professionally redesigned landscaping. An expansive covered patio with built-in heaters, integrated speakers, and multiple areas for dining and lounging provides an ideal setting for year-round enjoyment of Newport Beachs coastal climate. Thoughtful upgrades extend throughout the property, including refreshed bedrooms, a redesigned powder room, a new fireplace and chimney, and a Bluetooth-enabled audio system connecting the main living spaces, backyard, and garage. A new
- Listing Status:
- Active
- Date Added:
- November 16, 2026
- Data Last Updated:
- November 22, 2026 at 3:11PM
- Listing Office:
- Surterre Properties Inc. : 949-717-7100
- Listing Agent:
- Alexei Sarna : 714-317-8018
- MLS ID:
- NP26243512
- General: PrivatePrivate Below Ground
- Pool: Below GroundPrivate
- Parking: Garage - Single DoorGarage Door OpenerParking spaces: 2
- General: 1
- HOA Amenities: 0.0
- Originating MLS: California Regional MLS
- County: Orange
- Zoning: 11744119
- View: N/K
- Utilities: Cable AvailableCable ConnectedElectricity AvailableElectricity ConnectedNatural Gas AvailableNatural Gas ConnectedPhone AvailablePhone ConnectedSewer AvailableSewer ConnectedWater AvailableWater Connected
- Water: Public
- Sewer: Public Sewer
- Source: California Regional MLS
This listing courtesy of Alexei Sarna , Surterre Properties Inc.
Monthly Payment
- Principal & Interest $
- Property Taxes $
- Home Insurance $
- VA Funding Fee $