259 E 21st Street, Costa Mesa, CA 92627
- 4 beds |
- 3 baths |
- 2,413 sqft
 Single-Family Home
 Built in 1954
 8,638sqft lot
 —— car garage
 $1,573/sqft
 Listed 23 days ago
Property Description
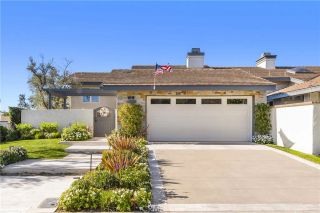
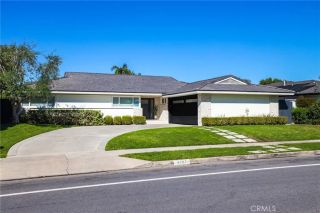
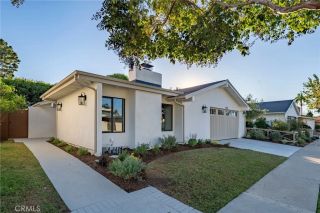
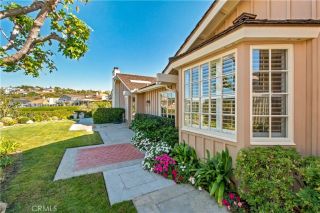
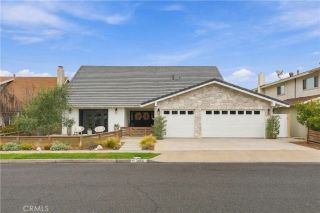
Resort-style living meets Eastside Costa Mesa charm in this beautifully reimagined retreat, where every space offers the option to both unwind and effortlessly entertain. Stunning from the curb, mature olive trees and lush landscaping designed by Chelsea Corinne Studio frame the welcoming porch and timeless, crisp white facade. Inside, the four-bedroom, three-bathroom main home opens into a light-filled great room beneath a vaulted, wood-planked ceiling, where a cozy fireplace anchors the living space. The gourmet kitchen is a natural gathering place, featuring white shaker cabinetry, classic subway tile, and a large eat-at island. Just off the kitchen, a generous dedicated dining area is bathed in natural light beneath a bespoke chandelier. An additional room with a bar and beverage refrigerators is ideal for dining or lounging and opens through accordion doors to the private backyard. A walk-in pantry with integrated laundry keeps everyday life beautifully organized. The primary suite is a true sanctuary, with folding glass doors that open directly to the pool, plus an ensuite bathroom and generous closet space. Additional bedrooms offer flexibility for family, guests, or a dedicated home office. Step outside and the resort experience comes to life. Set on an 8,600+ sf lot and enclosed by mature hedges, the backyard provides complete privacy around a pool, spa, and fire pit. An outdoor dining area, thriving garden, and plenty of room for lounge seating and an outdoor television make this a setting to enjoy from sunny afternoons to evenings under the stars. Across the pati
- Listing Status:
- Active
- Date Added:
- October 29, 2026
- Data Last Updated:
- November 22, 2026 at 3:11PM
- Listing Office:
- Compass : 949-438-4340
- Listing Agent:
- Mark Taylor : 949-335-8698
- MLS ID:
- NP26230733
- General: Private
- Pool: Private
- Parking: Parking spaces: 0
- General: 1
- HOA Amenities: 0.0
- Originating MLS: California Regional MLS
- County: Orange
- Zoning: 42621503
- View: Neighborhood
- Water: Public
- Sewer: Public Sewer
- Source: California Regional MLS
This listing courtesy of Mark Taylor , Compass
Monthly Payment
- Principal & Interest $
- Property Taxes $
- Home Insurance $
- VA Funding Fee $