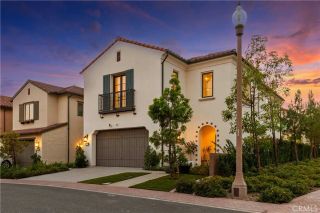
101 Score, Irvine, CA 92618
- 4 beds |
- 4 baths |
- 2,988 sqft
 Single-Family Home
  Built in 2018
  7,789sqft lot
 2 car garage
  $1,104/sqft
  Listed 7 hours ago
Property Description
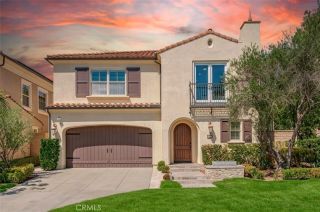
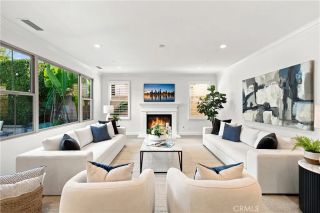
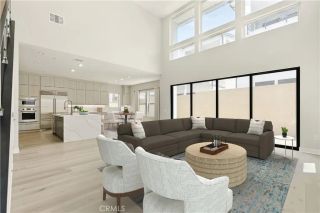
Welcome to 101 Score. A standout offering in the award-winning Great Park Neighborhoods of Irvine, designed around a simple idea: the busier life gets, the more your home should restore you. Positioned on a corner lot at the end of a quiet cul-de-sac with just one neighboring home and open space on two sides, this is the privacy and breathing room that's hard to come by in a community this coveted. This meticulously designed 4-bedroom, 4-bathroom residence blends sophisticated style with the everyday livability busy families actually need starting with TWO primary suites, one conveniently on the main level and one upstairs, alongside two additional bedroom suites. Multi-generational living, or a live-in nanny- the floor plan flexes with your family. The wellness story here is the real headline. At the end of a long day, the downstairs primary suite becomes your personal spa: a soaking tub, dual shower heads, and a Mr. Steam spa shower with multi-nozzle steam, built-in aromatherapy (eucalyptus or lavender on demand), and an infrared sauna light for full recovery-mode immersion. And the wellness works even when you're not thinking about it: a whole-home Fresh-Aire UV APCO-X Ultra Air Treatment system purifies every breath with UV light and activated carbon eliminating bacteria, viruses, mold, and VOCs at the source while a whole-home water purification system means every glass from every tap is filtered and clean. Instant hot water arrives on demand, and a tankless water heater delivers an endless supply. The open-concept kitchen keeps the household running. Built-in stainl
- Listing Status:
- Active
- Date Added:
- July 28, 2026
- Data Last Updated:
- July 29, 2026 at 5:11AM
- Listing Office:
- zRE Group : 949-232-8211
- Listing Agent:
- Carly Zamani : 949-232-8211
- MLS ID:
- PW26131961
- General: Community/CommonPrivate Below GroundHeated
- Style: Ranch
- Pool: AssociationHeatedIndoor
- Parking: Direct Garage AccessGarage - Two DoorParking spaces: 4
- Roofing: Spanish Tile
- General: StuccoDucts Prof Air-Sealed2
- HOA Amenities: Biking TrailsJogging TrackOther CourtsOutdoor Cooking AreaPicnic AreaPlaygroundSport CourtBarbecueFire PitPoolSecuritySecurity240.0Monthly
- Originating MLS: California Regional MLS
- County: Orange
- Zoning: 58083313
- View: N/K
- Fencing: Excellent ConditionNew ConditionStucco Wall
- Restrictions: CC&R's
- Utilities: Cable ConnectedElectricity ConnectedNatural Gas ConnectedPhone AvailableSewer ConnectedWater Connected
- Water: Public
- Sewer: Public Sewer
- Source: California Regional MLS
This listing courtesy of Carly Zamani , zRE Group
Monthly Payment
- Principal & Interest $
- Property Taxes $
- Home Insurance $
- VA Funding Fee $

 New - 10 hours ago