125 Apron, Irvine, CA 92618
- 5 beds |
- 5 baths |
- 3,627 sqft
 Single-Family Home
  Built in 2026
  3,524sqft lot
 2 car garage
  $846/sqft
  Listed 1 day ago
Property Description
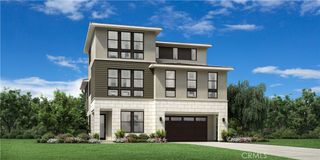
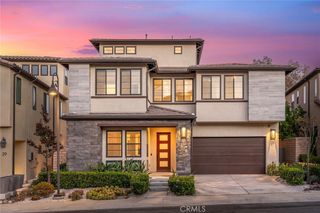
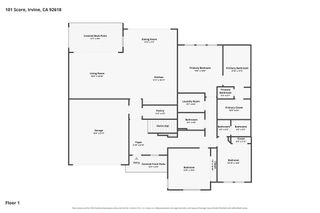
Welcome to Elevate at Great Park Neighborhoods—a luxury Toll Brothers community. This exceptional Melina model home offers 3,627 sq. ft., 5 bedrooms, and 5 baths. A dramatic two-story great room showcases expansive windows and a multi-panel stacking glass door, creating a bright, open living space with a seamless indoor-outdoor feel. A striking 60-inch linear fireplace serves as the focal point, while the gourmet kitchen features modern floor-to-ceiling cabinetry, Wolf appliances, a Sub-Zero refrigerator, and beautifully curated designer finishes. Contemporary glass stair railings enhance the home's clean, modern aesthetic, while the impressive approximately 19-foot ceiling in the primary suite creates a light-filled and luxurious retreat. Designed for flexibility and entertaining, the third floor offers a spacious loft with a private deck, an additional bedroom, and a full bath—ideal as a guest suite, home office, or private retreat. Paid-off solar adds exceptional long-term value. Ideally located within walking distance of Cadence Park School (K–8) and Portola High School in the award-winning Irvine Unified School District, this home also enjoys convenient access to Great Park amenities, scenic trails, parks, shopping, and dining.
- Listing Status:
- Active
- Date Added:
- July 28, 2026
- Data Last Updated:
- July 29, 2026 at 6:16AM
- Listing Office:
- Toll Brothers Real Estate, Inc : 844-700-8655
- Listing Agent:
- Jennifer Robertson : 844-700-8655
- MLS ID:
- OC26160951

- Other Structures: Front Porch
- Pool: CommunityAssociation
- Parking: DrivewayGarageParking spaces: 2
- Windows: Double Pane Windows
- General: 3
- HOA Amenities: ClubhouseDog ParkPlaygroundPoolTennis Court(s)260.0Monthly
- Originating MLS: CRMLS_CRM
- School District: Irvine Unified
- County: Orange
- Zoning: RES
- View: None
- Water: Public
- Sewer: Public Sewer
- Source: CRMLS_CRM
This listing courtesy of Jennifer Robertson , Toll Brothers Real Estate, Inc
Monthly Payment
- Principal & Interest $
- Property Taxes $
- Home Insurance $
- VA Funding Fee $

 New - 1 day ago