14391 Gibraltar, Irvine, CA 92606
- 5 beds |
- 3 baths |
- 2,430 sqft
 Single-Family Home
  Built in 1970
  5,001sqft lot
 2 car garage
  $778/sqft
  Listed 11 days ago
Property Description
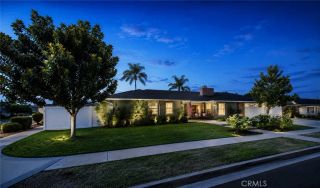
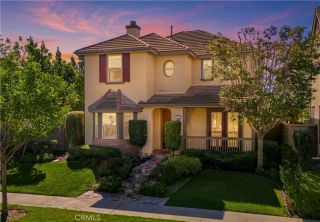
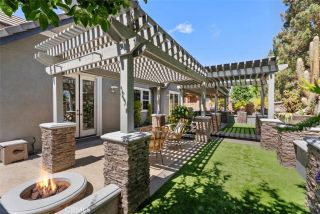
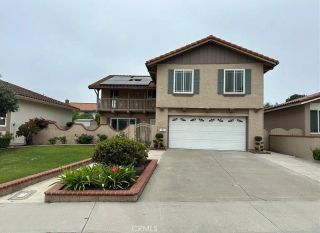
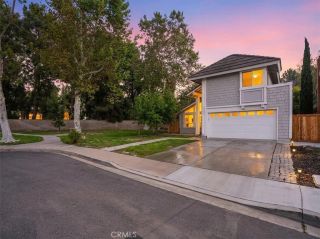
Extensively remodeled and recently refreshed, this 5-bedroom + office home is situated on an approximately 5,000 sq. ft. lot in the heart of Irvine. Offering approximately 2,430 square feet of versatile living space, 3 full bathrooms, and a main-floor office/bonus room, the home is located in the desirable Colony community with a low HOA of approximately $65 per month. Thoughtfully improved over the years, the home has undergone an extensive remodel along with recent enhancements, including refreshed landscaping, fresh whole-house paint, replacement of all skylights, and additional improvements throughout. Enter through the inviting front courtyard into a bright and welcoming interior, where the high-ceiling living room creates an impressive sense of openness. Beautiful wood flooring, abundant natural light, plantation shutters, and a cozy fireplace further enhance the home's warm and comfortable atmosphere. The updated kitchen is designed for both everyday living and entertaining, featuring generous counter space, a large center island with breakfast seating, stainless steel appliances, and ample cabinetry. Multiple living and dining areas provide flexibility for today's lifestyle. A main-floor office/bonus room with access to a full bathroom offers flexible space for working from home, guests, a study, or additional living space. Upstairs, you'll find five bedrooms, including a spacious primary bedroom filled with natural light. The recently refreshed outdoor spaces provide an inviting setting for relaxing, dining, and entertaining. Additional highlights include an attach
- Listing Status:
- Active
- Date Added:
- August 12, 2026
- Data Last Updated:
- August 24, 2026 at 7:12AM
- Listing Office:
- Harvest Realty Development : 626-593-7456
- Listing Agent:
- Leon Li : 949-668-8808
- MLS ID:
- OC26176651
- General: Community/Common
- Style: Colonial
- Pool: AssociationCommunity/Common
- Parking: Direct Garage AccessGarageGarage - Two DoorParking spaces: 2
- General: 2
- HOA Amenities: Other CourtsPicnic AreaPlaygroundSport CourtBarbecueFire PitPool195.0Quarterly
- Originating MLS: California Regional MLS
- County: Orange
- Zoning: 44904203
- View: Neighborhood
- Restrictions: CC&R's
- Utilities: Cable AvailableElectricity ConnectedNatural Gas Not AvailablePhone AvailableSewer ConnectedWater Connected
- Water: Public
- Sewer: Public Sewer
- Source: California Regional MLS
This listing courtesy of Leon Li , Harvest Realty Development
Monthly Payment
- Principal & Interest $
- Property Taxes $
- Home Insurance $
- VA Funding Fee $

 New - 2 days ago