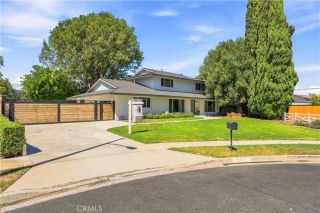
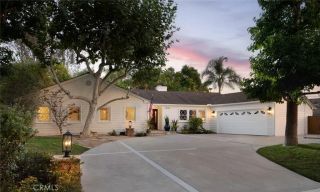
18612 Newton Avenue, North Tustin, CA 92705
- 4 beds |
- 3 baths |
- 2,600 sqft
 Single-Family Home
  Built in 1959
  0.25acre lot
 2 car garage
  $740/sqft
  Listed 2 days ago
Property Description
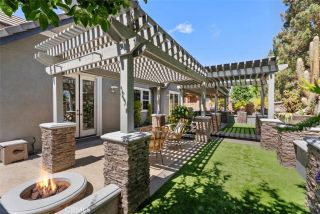
Set on a 1/4-acre flat corner lot in the heart of North Tustin, 18612 Newton Avenue is a beautifully remodeled and efficient 2,597-square-foot single-story home with 4 bedrooms, an office, and 3 bathrooms. This single-story home has 4 bedrooms plus an office and 3 bathrooms. Thoughtfully updated throughout, the home combines timeless style with a functional floor plan designed for both everyday living and entertaining. A welcoming great room with a fireplace flows easily into the main living areas, while the spacious eat-in kitchen serves as the heart of the home. The large butcher-block island is complemented by stainless steel appliances, including a built-in microwave and a Thermador six-burner range and oven. Abundant cabinetry, a dedicated coffee bar, and charming casement windows fill the space with natural light. The spacious fourth bedroomcurrently used as a second family room off the kitchenoffers a relaxed retreat, creating flexibility for guests or additional living space, with slider doors to the yard and a three-quarter bath. Wood flooring extends through most of the home. The oversized laundry room on the bedroom wing is an exceptional feature, complete with a utility sink, extensive cabinetry, and two sets of built-in washers and dryers for an impressively organized and functional space. Additional upgrades and improvements include Andersen windows, an upgraded electrical panel, a tankless water heater, a new roof installed in 2024 with solar panels, a whole-house copper re-pipe, and a new HVAC main unit. The generous lot offers a large grassy yard, multiple
- Listing Status:
- Active
- Date Added:
- August 21, 2026
- Data Last Updated:
- August 24, 2026 at 7:12AM
- Listing Office:
- Seven Gables Real Estate : 714-731-3777
- Listing Agent:
- Dean O'Dell : 714-785-6124
- MLS ID:
- PW26181811
- General: N/K
- Style: Ranch
- Pool: N/K
- Parking: Direct Garage AccessGarage - Two DoorParking spaces: 2
- General: 1
- HOA Amenities: 0.0
- Originating MLS: California Regional MLS
- County: Orange
- Zoning: 39548401
- View: N/K
- Fencing: VinylWood
- Utilities: Electricity ConnectedNatural Gas ConnectedSewer ConnectedWater Connected
- Water: Public
- Sewer: Public Sewer
- Source: California Regional MLS
This listing courtesy of Dean O'Dell , Seven Gables Real Estate
Monthly Payment
- Principal & Interest $
- Property Taxes $
- Home Insurance $
- VA Funding Fee $

 New - 2 days ago