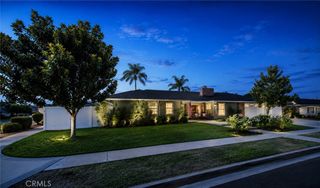
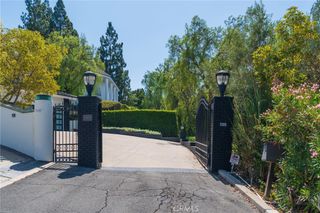
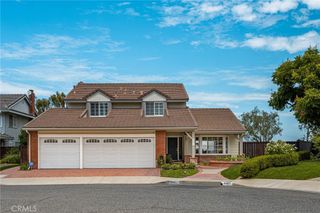
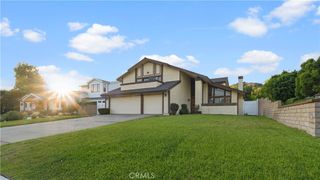
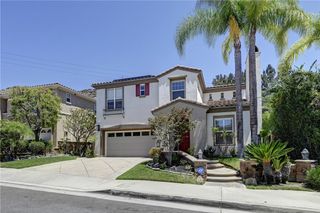
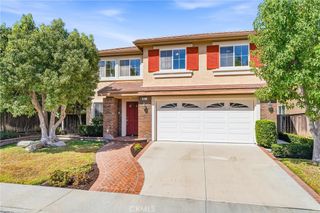
13012 Malena Drive, Santa Ana, CA 92705
- 5 beds |
- 3 baths |
- 2,978 sqft
 Single-Family Home
  Built in 1962
  0.31acre lot
 —— car garage
  $672/sqft
  Listed 6 days ago
Property Description
Completely upgraded and move-in ready in North Tustin! This turnkey 5-bedroom, 3-bathroom home features two brand-new A/C systems, all-new electrical with an upgraded panel (2023), all-new plumbing (2023), and a newer roof. The flexible floor plan offers two bedrooms downstairs, three upstairs, plus a converted garage providing additional bonus living space. The open-concept interior showcases a stunning kitchen with Taj Mahal quartzite countertops, a built-in wine fridge, modern fixtures, and stylish recessed lighting throughout. Additional upgrades include reverse osmosis, a Halo whole-home water filtration system, a Tesla charger, and thoughtfully selected modern finishes that give the home a fresh, elevated feel. The spacious lot also offers room for a potential ADU. Located in a desirable unincorporated pocket of North Tustin with a Santa Ana address, the home enjoys a quiet, peaceful residential setting while remaining conveniently located near shopping, dining, and everyday amenities. This beautifully updated home is truly turnkey and ready for its next owner.
- Listing Status:
- Active
- Date Added:
- August 18, 2026
- Data Last Updated:
- August 24, 2026 at 7:17AM
- Listing Office:
- Real Brokerage Technologies, Inc. : 619-248-6434
- Listing Agent:
- Jacqueline Dinh : 714-383-7282
- Contact:
- jackie@thehousingbff.com
- MLS ID:
- LG26179336

- General: Shed(s)
- Other Structures: Shed(s)Covered
- Pool: None
- Parking: DrivewayElectric Vehicle Charging Station(s)GatedOn SiteRV Access/ParkingUncoveredParking spaces: 7
- General: 2Raised
- HOA Amenities: 0.0
- Originating MLS: CRMLS_CRM
- School District: Orange Unified
- County: Orange
- Zoning: 39521108
- View: NeighborhoodView
- Utilities: Electricity ConnectedNatural Gas ConnectedSewer ConnectedWater Connected
- Water: Public
- Sewer: Public Sewer
- Source: CRMLS_CRM
This listing courtesy of Jacqueline Dinh , Real Brokerage Technologies, Inc.
Monthly Payment
- Principal & Interest $
- Property Taxes $
- Home Insurance $
- VA Funding Fee $