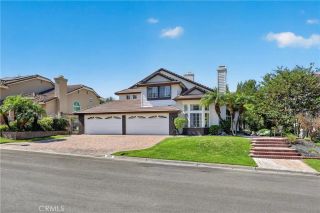
6781 E Boscana Court, Orange, CA 92867
- 5 beds |
- 3 baths |
- 2,966 sqft
 Single-Family Home
  Built in 2000
  6,904sqft lot
 2 car garage
  $590/sqft
  Listed 6 days ago
Property Description
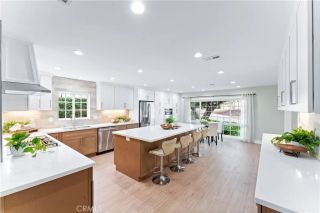
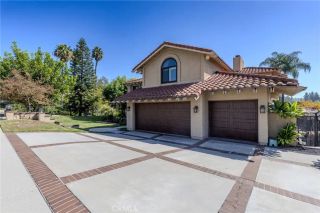
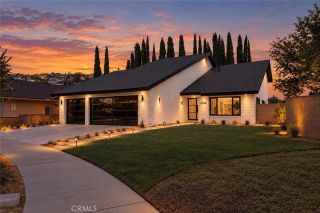
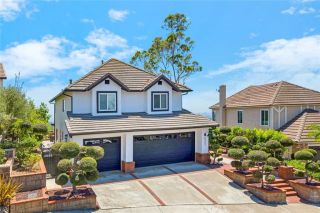
Welcome to this extensively upgraded home on a quiet cul-de-sac in the highly sought-after Serrano Heights community. Offering approximately 2,966 square feet, including a 141 sq. ft. fully permitted addition, this move-in-ready home features 5 bedrooms, 3 bathrooms, and a 2-car garage. Step inside to soaring ceilings and a bright open floor plan. A first-floor bedroom and adjacent full bathroom provide the perfect space for guests, extended family, or a home office. The recently added 141 sq. ft. permitted game room offers flexible living space ideal for a media room, playroom, home gym, or additional entertainment area. The upgraded kitchen features granite countertops, a large center island, dual ovens, gas cooktop, stainless steel appliances, beverage refrigerator, wine refrigerator, oversized walk-in pantry, and opens to the spacious family room with a fireplace overlooking the backyard. The primary suite offers double-door entry, a spa-like bath with soaking tub, separate shower, and an oversized walk-in closet. Five bedrooms feature custom closet systems, while the upstairs laundry room includes washer and dryer, utility sink, granite countertops, and abundant cabinetry. Upgrades include solar to help keep energy costs low, two newer HVAC systems (approximately two years old), new water heater, water softener, ADT security system, camera surveillance system, epoxy garage flooring, custom garage cabinets, and an exhaust fan for improved garage temperature control. The private backyard is an entertainer's dream with a sparkling pool and spa, waterfall, built-in BBQ, mu
- Listing Status:
- Active
- Date Added:
- October 1, 2026
- Data Last Updated:
- October 8, 2026 at 6:14PM
- Listing Office:
- Solutions Group : 714-608-4138
- Listing Agent:
- William Wood : 714-608-4138
- MLS ID:
- PW26207770
- General: Private Below GroundHeatedPrivate
- Style: Mediterranean/Spanish
- Pool: Below GroundPrivateFencedPebbleWaterfall
- Parking: Direct Garage AccessParking spaces: 2
- Roofing: Tile/Clay
- General: Stucco2
- HOA Amenities: Other/Remarks94.0Monthly
- Originating MLS: California Regional MLS
- County: Orange
- Zoning: 37037533
- View: Mountains/HillsPoolNeighborhood
- Fencing: Wrought Iron
- Restrictions: CC&R's
- Utilities: Cable AvailableElectricity AvailableElectricity ConnectedNatural Gas AvailableNatural Gas ConnectedSewer AvailableUnderground UtilitiesWater AvailableSewer ConnectedWater Connected
- Water: Public
- Sewer: Public Sewer
- Source: California Regional MLS
This listing courtesy of William Wood , Solutions Group
Monthly Payment
- Principal & Interest $
- Property Taxes $
- Home Insurance $
- VA Funding Fee $

 New - 3 hours ago