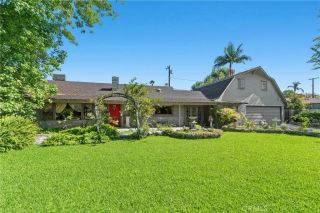
19122 Barrett Lane, North Tustin, CA 92705
- 4 beds |
- 3 baths |
- 2,272 sqft
 Single-Family Home
  Built in 1963
  0.41acre lot
 2 car garage
  $836/sqft
  Listed 7 days ago
Property Description
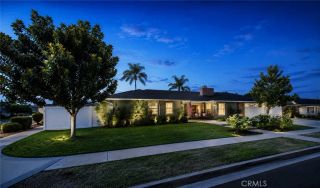
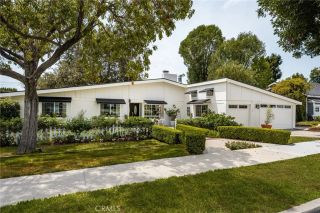
Nestled among the private hillsides of North Tustin, this beautifully updated single-level ranch-style home offers an inviting blend of timeless charm, modern comfort and exceptional indoor/outdoor living. Set on an expansive approx. 18,000-square-foot lot, this 4-bedroom, 3-bath residence encompasses approx. 2,272 square feet and has been thoughtfully designed for todays lifestyle. Fresh interior and exterior paint complement the warm and welcoming floor plan, while all three bathrooms have been newly remodeled with stylish finishes, quartz countertops and convenient in-drawer electrical outlets. The gorgeous primary bathroom with dual vanity, large walk-in shower w/dual shower heads creates a relaxing retreat with a backlit frameless vanity mirror featuring dimmable mood lighting and anti-fog functionality, white oak cabinetry, custom barn door and motion-sensor under-vanity lighting for nighttime convenience. The gourmet kitchen boasts professional-style DCS gas range w/griddle, built-in oven with stainless steel hood, French door refrigerator, beautiful soft-close cherrywood cabinetry and spacious island with storage. The breakfast nook features a stacked stone wall fireplace and opens out to the expansive backyard, which is a true extension of the home. Designed for effortless entertaining and relaxation, the private grounds offer multiple seating and gathering spaces surrounded by mature landscaping, charming arbors and pergolas, a gazebo, tranquil pond and cascading water features. The outdoor space also offers a generous island with ample seating, built-in BBQ, refr
- Listing Status:
- Active
- Date Added:
- August 20, 2026
- Data Last Updated:
- August 24, 2026 at 7:12AM
- Listing Office:
- Surterre Properties Inc : 949-717-7100
- Listing Agent:
- Stacy McKellar : 714-264-2294
- MLS ID:
- OC26177415
- General: GazeboN/K
- Style: Ranch
- Other Structures: Gazebo
- Pool: N/K
- Parking: Parking spaces: 2
- Roofing: Metal
- General: 1
- HOA Amenities: 0.0
- Originating MLS: California Regional MLS
- County: Orange
- Zoning: 39317106
- View: Trees/Woods
- Fencing: Wood
- Utilities: Electricity ConnectedNatural Gas ConnectedSewer ConnectedWater Connected
- Water: Public
- Sewer: Public Sewer
- Source: California Regional MLS
This listing courtesy of Stacy McKellar , Surterre Properties Inc
Monthly Payment
- Principal & Interest $
- Property Taxes $
- Home Insurance $
- VA Funding Fee $

 New - 2 days ago