1132 Foothill Boulevard, North Tustin, CA 92705
- 4 beds |
- 3 baths |
- 2,400 sqft
 Single-Family Home
  Built in 1960
  10,001sqft lot
 3 car garage
  $738/sqft
  Listed 10 days ago
Property Description
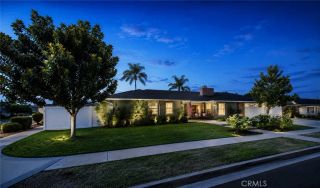
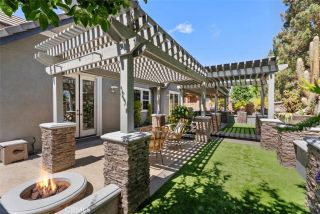
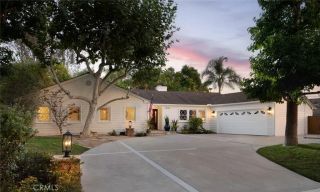
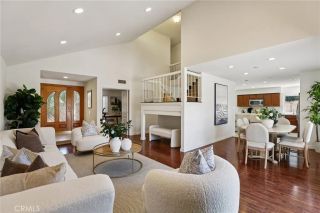
This beautiful mid century ranch home has been lovingly cared for and recently refreshed with numerous updates, while maintaining the warmth and character that make it feel like home. The open floorplan and high ceilings fill the home with natural light, creating a comfortable and inviting living space with fresh interior and exterior paint and new carpeting throughout. The large kitchen opens to the family room, creating an easy flow for cooking, gathering and entertaining. New kitchen appliances add to the appeal, while the spacious layout provides plenty of room for everyday living. The spacious primary bedroom features a large walk-in closet, vanity area, updated private bathroom and sliding glass door opening directly to the backyard. Two additional bedrooms each offer generous closets and share an updated hall bathroom. As a wonderful bonus, the attached fourth bedroom offers a private entrance, remodeled bathroom and new flooring, making it especially well suited for multigenerational living. It has also served as a home office and provides a comfortable, private space for extended family or guests. The backyard is a peaceful retreat and one of the special features of this home. Mature lemon, kumquat, fig and grapefruit trees surround a colorful butterfly garden filled with flowers and vibrant blooms. A shaded sitting area beneath the mature trees offers a quiet place to read or relax, while the large patio provides space for entertaining and enjoying meals al fresco. Improvements include a new electrical panel with EV charging plug, tankless water heater, and new aw
- Listing Status:
- Active
- Date Added:
- August 19, 2026
- Data Last Updated:
- August 24, 2026 at 7:12AM
- Listing Office:
- Seven Gables Real Estate : 714-731-3777
- Listing Agent:
- Cecilia Cano : 714-914-2324
- MLS ID:
- PW26175100
- General: N/K
- Style: Ranch
- Pool: N/K
- Parking: GarageGarage - Two DoorParking spaces: 6
- Roofing: Composition
- General: Stucco1
- HOA Amenities: 0.0
- Originating MLS: California Regional MLS
- County: Orange
- Zoning: 50224101
- View: N/K
- Utilities: Sewer Available
- Water: Public
- Sewer: Unknown
- Source: California Regional MLS
This listing courtesy of Cecilia Cano , Seven Gables Real Estate
Monthly Payment
- Principal & Interest $
- Property Taxes $
- Home Insurance $
- VA Funding Fee $

 New - 2 days ago