15452 Orleans Circle, Irvine, CA 92604
- 4 beds |
- 2 baths |
- 1,649 sqft
 Single-Family Home
  Built in 1969
  6,399sqft lot
 2 car garage
  $904/sqft
  Listed 8 days ago
Property Description
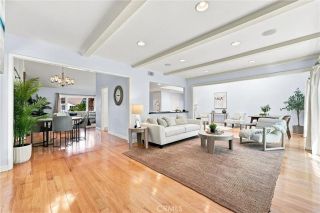
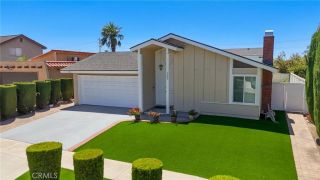
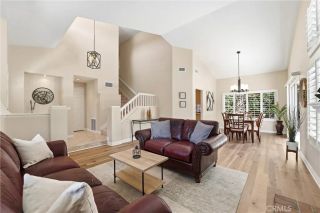
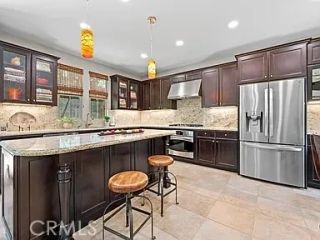
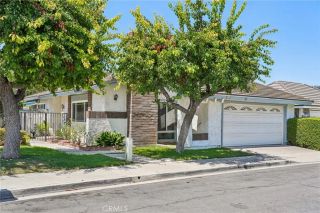
Rarely available and ideally positioned on a prime corner lot along a quiet interior cul-de-sac, this updated single-level home is located within the highly coveted Ranch community of Irvine. Offering 4 bedrooms, 2 bathrooms and approximately 1,649 square feet of thoughtfully designed living space, this is the type of property that simply does not come to market often! From the moment you enter, soaring ceilings and expansive windows fill the home with natural light, creating an open and inviting atmosphere. Multiple entertaining spaces flow comfortably throughout the home, complemented by custom built-in real wood cabinetry, a warm living-room fireplace and timeless architectural details. The updated kitchen features quartz countertops, ample cabinetry and an easy connection to the dining and outdoor entertaining areas. Outside, the generous corner lot feature beautiful mature landscape, and provides excellent privacy and multiple spaces for outdoor dining, entertaining, gardening, a dog run, and RV or boat storage potential. Additional highlights include direct access to a large two-car attached garage, newer central HVAC with air conditioning and heat, an updated water heater and an upgraded 200-amp electrical panelproviding flexibility for future solar, EV charging, pool equipment or additional improvements. Located near Ranch Park, Irvine Valley College, shopping, dining, Irvine Spectrum, easy freeway access, and the highly regarded Irvine Unified School Districtall with no HOA. Single-level homes with this combination of location, lot position, updates and future pote
- Listing Status:
- Active
- Date Added:
- August 20, 2026
- Data Last Updated:
- August 24, 2026 at 7:12AM
- Listing Office:
- The L3 : 714-444-4663
- Listing Agent:
- Leslie Bryant : 949-502-1219
- MLS ID:
- OC26178548
- General: N/K
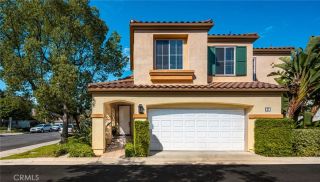
- Style: Mediterranean/Spanish
- Pool: N/K
- Parking: Parking spaces: 2
- General: 1
- HOA Amenities: 0.0
- Originating MLS: California Regional MLS
- County: Orange
- Zoning: 45103261
- View: N/K
- Utilities: Cable AvailableElectricity AvailableNatural Gas ConnectedPhone ConnectedSewer ConnectedWater Connected
- Water: Public
- Sewer: Sewer Paid
- Source: California Regional MLS
This listing courtesy of Leslie Bryant , The L3
Monthly Payment
- Principal & Interest $
- Property Taxes $
- Home Insurance $
- VA Funding Fee $

 New - 2 days ago