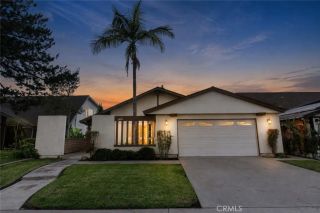
5002 Barkwood, Irvine, CA 92604
- 3 beds |
- 2 baths |
- 1,480 sqft
 Single-Family Home
  Built in 1971
  5,532sqft lot
 2 car garage
  $946/sqft
  Listed 4 days ago
Property Description
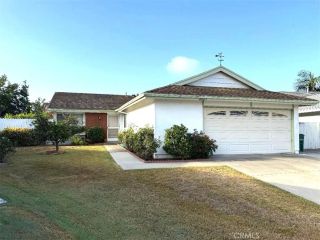
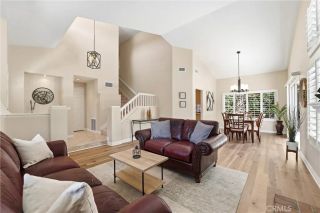
Welcome to this beautifully maintained, move-in-ready single-story residence located in one of Irvines most desirable neighborhoods. Situated on a spacious lot within a quiet interior tract, this charming 3-bedroom, 2-bathroom home offers a thoughtfully designed floor plan, comfortable living spaces, and exceptional outdoor amenities. A welcoming double-door entry opens to a bright and inviting interior featuring wood flooring and newer dual-pane windows. The well-appointed kitchen offers granite countertops, ample cabinetry, and a convenient breakfast area that flows seamlessly into the dining space. The formal living room features a beautiful fireplace, creating a warm and inviting setting for gatherings and everyday living. The spacious primary suite is highlighted by oversized sliding glass doors that provide direct access to the backyard patio, along with a large walk-in shower. Two additional generously sized bedrooms share a well-appointed hallway bathroom with a tub and shower combination. Outdoor living is a true highlight of the property, with expansive side yards, a spacious backyard, mature fruit trees, and low-maintenance artificial turf. Recent improvements include a newer water heater, newer HVAC system, newer Milgard windows, newer insulation in attic, and updated vinyl fencing. The home also features a two-car attached garage with convenient direct access to the interior. Ideally located within walking distance of a neighborhood park, elementary school, and Irvine High School, the property is also conveniently close to Heritage Park, Walnut Village Center,
- Listing Status:
- Active
- Date Added:
- August 19, 2026
- Data Last Updated:
- August 24, 2026 at 3:11AM
- Listing Office:
- Redfin : 877-973-3346
- Listing Agent:
- Maryam Amiri : 714-675-4224
- MLS ID:
- OC26180369
- General: N/K
- Style: RanchTraditional
- Pool: N/K
- Parking: Direct Garage AccessGarageGarage - Single DoorGarage Door OpenerParking spaces: 4
- Roofing: Asphalt
- General: StuccoWoodConcrete1
- HOA Amenities: 0.0
- Originating MLS: California Regional MLS
- County: Orange
- Zoning: 44915310
- View: Neighborhood
- Fencing: Good ConditionVinyl
- Utilities: Cable ConnectedElectricity ConnectedNatural Gas ConnectedSewer ConnectedWater Connected
- Water: Public
- Sewer: Public Sewer
- Source: California Regional MLS
This listing courtesy of Maryam Amiri , Redfin
Monthly Payment
- Principal & Interest $
- Property Taxes $
- Home Insurance $
- VA Funding Fee $

 New - 2 days ago