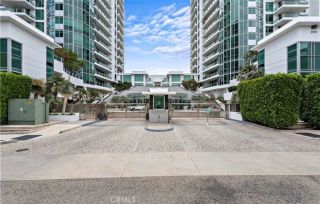
17311 Peach, Irvine, CA 92612
- 2 beds |
- 2 baths |
- 1,184 sqft
 Condominium
  Built in 1974
  2,940sqft lot
 2 car garage
  $1,090/sqft
  Listed 23 days ago
Property Description
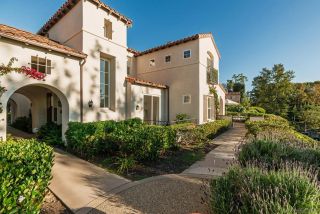
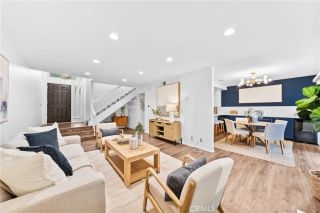
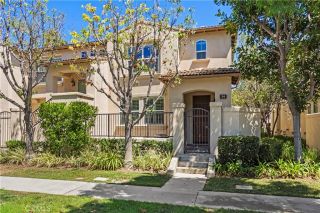
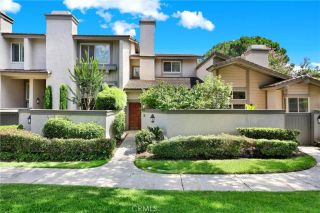
Nestled in the peaceful Terrace Community of Irvine, this beautifully remodeled single-story home offers the perfect combination of modern style, comfort, and everyday functionality. From the moment you arrive, you'll appreciate the inviting curb appeal, highlighted by a new front door that welcomes you into a bright and spacious interior. High Vaulted Ceilings, newer laminate flooring throughout, and an abundance of natural light streaming through newer dual-pane windows create an open, airy atmosphere that immediately feels like home. The thoughtfully designed floor plan flows effortlessly into the heart of the homea stunning, remodeled kitchen featuring newer cabinetry, elegant quartz countertops, a stylish tile backsplash, and newer stainless steel appliances. With its generous layout and ample seating space, the kitchen is ideal for entertaining guests, hosting family gatherings, or enjoying everyday meals together. This charming residence offers two generously sized bedrooms, each paired with its own beautifully renovated bathroom. Every bathroom has been thoughtfully updated with designer tile, modern shower fixtures, sleek glass shower doors, contemporary vanities, and luxurious backlit touch-screen mirrors that add both sophistication and convenience. Step outside to your private enclosed backyard patio, an inviting retreat perfect for morning coffee, outdoor dining, weekend barbecues, or simply relaxing in a peaceful setting. An additional enclosed front patio enhances the home's charm, creating another welcoming outdoor living space to enjoy fresh air or greet vi
- Listing Status:
- Active
- Date Added:
- July 4, 2026
- Data Last Updated:
- July 29, 2026 at 2:13AM
- Listing Office:
- C-21 Astro : 562-924-3381
- Listing Agent:
- Shaan Clive : 562-305-9878
- MLS ID:
- RS26145721
- General: N/K
- Pool: N/K
- Parking: GarageGarage - Two DoorGarage Door OpenerParking spaces: 2
- Roofing: Tile/ClayFlat Tile
- General: 1
- HOA Amenities: Outdoor Cooking AreaPets PermittedPlaygroundBarbecuePool352.8Monthly
- Originating MLS: California Regional MLS
- County: Orange
- Zoning: 45316343
- View: NeighborhoodTrees/Woods
- Fencing: Wrought Iron
- Water: Public
- Sewer: Public Sewer
- Source: California Regional MLS
This listing courtesy of Shaan Clive , C-21 Astro
Monthly Payment
- Principal & Interest $
- Property Taxes $
- Home Insurance $
- VA Funding Fee $

 New - 8 hours ago