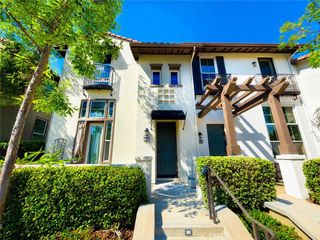
18 Starflower, Irvine, CA 92604
- 3 beds |
- 2 baths |
- 1,501 sqft
 Rental
  Built in 1976
  5.14acre lot
 2 car garage
  $3/sqft
  Listed 3 days ago
Property Description
Single-level elegance located inside the Loop is resort lifestyle at home. Steps to pools, lake, lagoon, children's tot lot, and Stonecreek Elementary, Lakeside Middle, and Woodbridge HS. This remodeled three-bedroom townhome is a pride-of-ownership unit, maintenance-free in a quiet location. Upgraded 16' ceramic tile flooring and new laminate flooring in master and secondary bedrooms. The remodeled kitchen has a new design and appliances and is not original to the builder. It includes granite countertops, a stone backsplash, raised-panel cabinetry in a cherry mahogany design, under-cabinet accent lighting, ample storage, and a kitchenette nook. The floor plan is open concept with high vaulted ceilings and a layered stone gas fireplace. Spacious master bedroom with high-volume ceiling, dual sink vanity area, remodeled walk-in shower, and organized closet with extra storage. The secondary bedroom on the other side of the home has a separate dual sink private full bathroom design. This light and bright townhome also includes extensive recessed lighting, a remote-controlled designer fan lamp in the dining room area, a private central atrium patio, and an oversized attached two-car garage with extra storage cabinets. The refrigerator, washer, and dryer are also included.
- Listing Status:
- Active
- Date Added:
- August 8, 2026
- Data Last Updated:
- August 11, 2026 at 9:17PM
- Listing Office:
- Keller Williams Realty Irvine : 949-861-8000
- Listing Agent:
- Tom Nash : 949-734-6537
- Contact:
- 714-381-0731
- MLS ID:
- OC26172888

- General: Association
- Style: Contemporary
- Other Structures: EnclosedWoodRear PorchPatioOpen
- Pool: Association
- Parking: Parking spaces: 2
- General: 1Slab
- Originating MLS: CRMLS_CRM
- School District: Irvine Unified
- County: Orange
- Zoning: 93470010
- View: Park/GreenbeltView
- Utilities: Cable ConnectedElectricity ConnectedNatural Gas ConnectedPhone ConnectedSewer ConnectedWater ConnectedElectricity - On Property220 Volts in Garage
- Water: Public
- Sewer: Public Sewer
- Source: CRMLS_CRM
This listing courtesy of Tom Nash , Keller Williams Realty Irvine
 New - 1 day ago