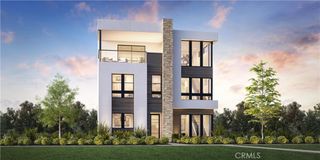
201 Briar Moon, Irvine, CA 92618
- 4 beds |
- 5 baths |
- 2,933 sqft
 Condominium
  Built in 2026
  3,851sqft lot
 2 car garage
  $699/sqft
  Listed 5 days ago
Property Description
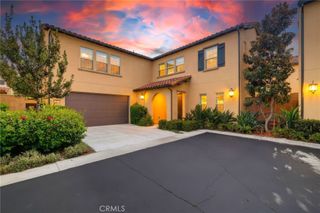
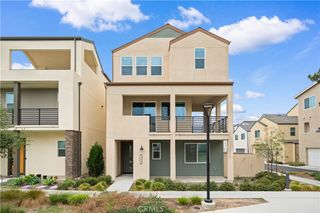
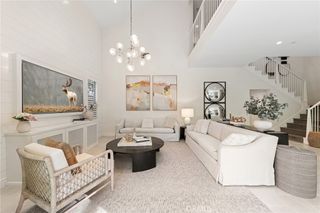
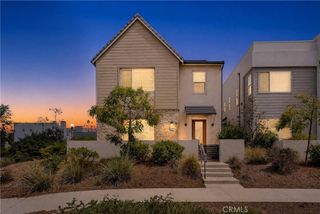
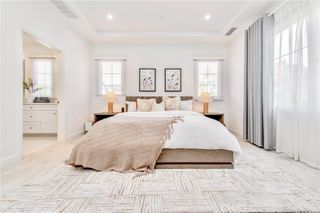
What's Special: Dedicated Home Office | Loft | 1st Floor Guest Suite | Corner Lot. New Construction – Ready Now! Built by America's Most Trusted Home Builder. Welcome to the Plan 2 at 201 Briar Moon in Aurora at Luna Park! Built for your best days! Step inside to find a private bedroom with en-suite bath and a convenient powder room off the foyer. The heart of the home shines with an open great room, dining area, and stylish kitchen with island, all flowing to a lovely patio for easy entertaining. A chic home office adds both beauty and function. Upstairs, discover two bedrooms—one with en-suite bath—plus a shared full bath, laundry room, and a cheerful loft. The serene primary suite is your retreat, featuring a spa-inspired bath with dual vanities, soaking tub, walk-in shower, and spacious closet. Aurora at Luna Park offers a lifestyle of connection within Great Park Neighborhoods, with 9 parks, 17 pools, scenic trails, and The Canopy coming in 2027—an 11-acre destination for dining and boutiques. Orange County beaches are just a short drive away! Additional Highlights Include: Exterior deck with single french door. MLS#IG26204116
- Listing Status:
- Active
- Date Added:
- September 17, 2026
- Data Last Updated:
- September 22, 2026 at 7:16PM
- Listing Office:
- Taylor Morrison Services : 949-833-3600
- Listing Agent:
- Leslie Olivo : 949-833-3600
- Contact:
- lolivo@taylormorrison.com
- MLS ID:
- IG26204116

- Style: Craftsman
- Other Structures: Covered
- Pool: CommunityFencedHeatedIn GroundLapAssociation
- Parking: Parking spaces: 2
- General: 2
- HOA Amenities: Bocce CourtClubhouseSport CourtDog ParkFire PitMaintenance GroundsMeeting RoomOutdoor Cooking AreaBarbecuePicnic AreaPaddle TennisPlaygroundPoolPets AllowedRecreation RoomTennis Court(s)Trail(s)250.0Monthly
- Originating MLS: CRMLS_CRM
- School District: Saddleback Valley Unified
- County: Orange
- Zoning: Residential
- View: None
- Utilities: Cable AvailableElectricity ConnectedPhone AvailableSewer ConnectedWater Connected
- Water: Public
- Sewer: Public Sewer
- Source: CRMLS_CRM
This listing courtesy of Leslie Olivo , Taylor Morrison Services
Monthly Payment
- Principal & Interest $
- Property Taxes $
- Home Insurance $
- VA Funding Fee $