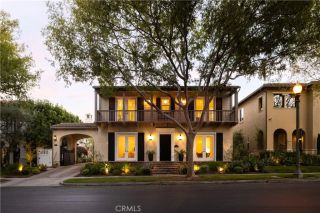
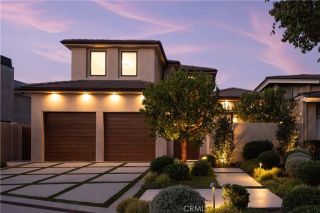
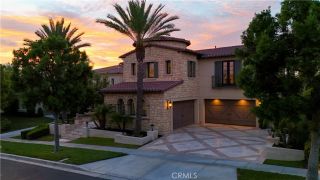
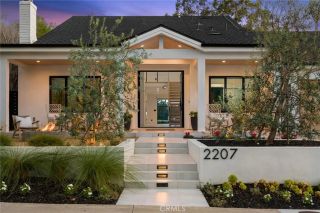
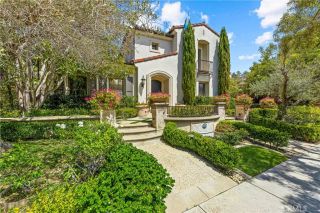
21 Chester, Irvine, CA 92603
- 5 beds |
- 6 baths |
- 4,521 sqft
 Single-Family Home
  Built in 1994
  0.41acre lot
 3 car garage
  $1,769/sqft
  Listed 2 months ago
Property Description
Commanding one of the most coveted settings within the exclusive guard-gated enclave of Turtle Rock Summit, this extraordinary estate features five en-suite bedrooms and occupies an exceptional front-row homesite - arguably one of the communitys finest. Privately positioned at the end of a quiet cul-de-sac on a single-loaded street bordering a protected nature preserve, the residence captures unobstructed 180-degree panoramic views spanning the cityscape, rolling hills, and distant mountains. Sunlit vistas transition to sparkling city lights, nightly Disneyland fireworks, and majestic Fourth of July displays, creating a breathtaking backdrop from sunrise through evening. Thoughtfully reimagined with a sophisticated contemporary aesthetic, the home balances grand scale with effortless livability. Soaring ceilings, walls of glass, and an open-concept floor plan fill the interiors with natural light while framing spectacular views from nearly every main living space. Enhancements include two new high-efficiency Lennox HVAC systems with all-new attic ductwork, a tankless water heater, 400-amp electrical panel, whole-home smart lighting, professional-grade network and security systems, and upgraded kitchen appliances. The gourmet kitchen serves as the heart of the home, anchored by an oversized waterfall island, premium appliances, and a seamless connection to the family room and dining spaces - ideal for everyday living and entertaining. Resort-inspired grounds offer exceptional privacy and feature a sparkling pool and spa, expansive patios, generous lawn areas, mature landscap
- Listing Status:
- Active
- Date Added:
- July 22, 2026
- Data Last Updated:
- September 23, 2026 at 7:11AM
- Listing Office:
- Coldwell Banker Realty : 949-644-1600
- Listing Agent:
- Jacqueline Thompson : 949-326-3392
- MLS ID:
- NP26155120
- General: Community/CommonPrivate
- Pool: PrivateAssociation
- Parking: Direct Garage AccessGarageParking spaces: 3
- General: 2
- HOA Amenities: Picnic AreaBarbecuePool730.0Monthly
- Originating MLS: California Regional MLS
- County: Orange
- Zoning: 46366148
- View: Mountains/HillsPanoramicCity Lights
- Restrictions: CC&R's
- Water: Public
- Sewer: Public Sewer
- Source: California Regional MLS
This listing courtesy of Jacqueline Thompson , Coldwell Banker Realty
Monthly Payment
- Principal & Interest $
- Property Taxes $
- Home Insurance $
- VA Funding Fee $

 New - 1 day ago