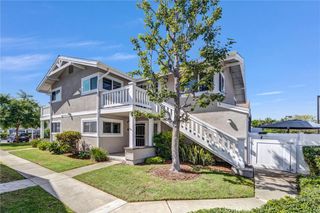
2105 Watermarke, Irvine, CA 92612
- 2 beds |
- 2 baths |
- 1,137 sqft
 Condominium
  Built in 2003
  10.88acre lot
 2 car garage
  $699/sqft
  Listed 21 days ago
Property Description
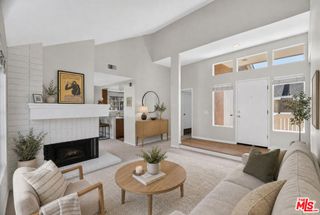
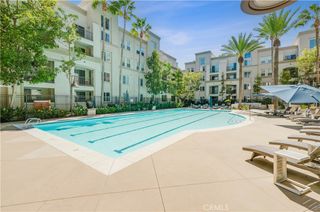
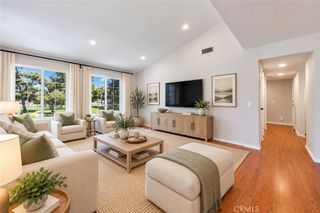
Welcome to Watermarke! This beautifully renovated, ground floor 2-bedroom, 2-bathroom residence offers a spacious, open concept floor plan designed for comfortable everyday living and entertaining. The thoughtfully designed layout features bedrooms on opposite sides of the home for added privacy, with a bright, inviting living area that flows seamlessly into the kitchen. The primary suite features an en-suite bathroom and a generous walk-in closet, while the spacious secondary bedroom offers flexibility for guests or a home office, complete with its own walk-in closet. Recent upgrades include new Lassen Oak flooring, fresh interior paint, and updated bathrooms, creating a clean, modern feel throughout. Residents of Watermarke enjoy an impressive collection of resort-style amenities, including a junior Olympic swimming pool, indoor and outdoor basketball courts, tennis courts, a fitness center, outdoor fireplaces, barbecue areas, and inviting social spaces. Ideally located in the heart of Irvine, this home offers convenient access to shopping, dining, John Wayne Airport, UC Irvine, and the 55 and 405 freeways. Enjoy the perfect blend of comfort, convenience, and resort-style living in the sought-after Watermarke community!
- Listing Status:
- Active
- Date Added:
- October 1, 2026
- Data Last Updated:
- October 8, 2026 at 5:16PM
- Listing Office:
- Kase Real Estate : 949-200-9818
- Listing Agent:
- Justin Tarkeshian : 949-200-9818
- Contact:
- 949-500-0004
- MLS ID:
- OC26208146

- General: AssociationCommunity
- Other Structures: ConcretePatio
- Pool: CommunityAssociation
- Parking: AssignedCoveredParking spaces: 2
- Roofing: None
- General: Stucco1
- HOA Amenities: Billiard RoomClubhouseControlled AccessSport CourtFitness CenterMaintenance GroundsGame RoomInsuranceMeeting RoomManagementMeeting/Banquet/Party RoomBarbecuePicnic AreaPlaygroundPoolPet RestrictionsPets AllowedRecreation RoomGuardSpa/Hot TubSecurityPest Control676.41Monthly
- Originating MLS: CRMLS_CRM
- School District: Santa Ana Unified
- County: Orange
- Zoning: 93410390
- View: NeighborhoodView
- Utilities: Cable AvailableElectricity AvailableElectricity ConnectedSewer AvailableSewer ConnectedWater AvailableWater ConnectedStandard
- Water: Public
- Sewer: Public Sewer
- Source: CRMLS_CRM
This listing courtesy of Justin Tarkeshian , Kase Real Estate
Monthly Payment
- Principal & Interest $
- Property Taxes $
- Home Insurance $
- VA Funding Fee $


 New - 12 hours ago