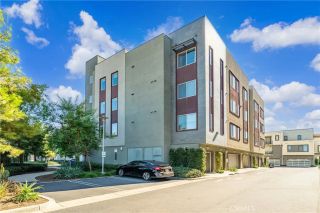
2253 Martin 420, Irvine, CA 92612
- 2 beds |
- 2 baths |
- 1,260 sqft
 Condominium
  Built in 1993
  —— sqft lot
  2 car garage
  $753/sqft
  Listed 40 minutes ago
Property Description
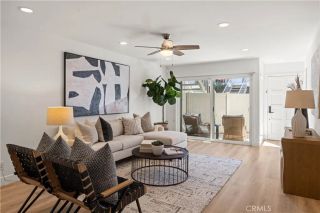
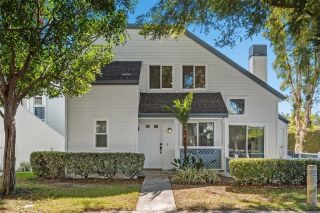
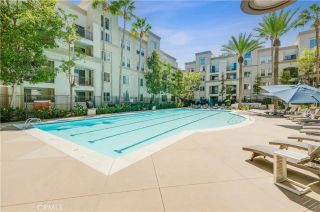
RARE TOP-FLOOR PENTHOUSE at The Metropolitan! This beautifully updated 2-bedroom, 2-bath residence offers exceptional privacy, dramatic architecture, and an abundance of natural light. Located on the top floor with no one above, the home features soaring ceilings, expansive windows, and new laminate flooring throughout the main living areas. The spacious living room is anchored by a beautifully custom-remodeled fireplace and opens through multiple doors to a private covered balcony is open air, creating an inviting indoor-outdoor setting. A separate formal dining room adds valuable flexibility and can also serve as a home office, den, or additional entertaining space. The kitchen features stainless steel appliances and opens conveniently to the living and dining areas. The primary suite is highlighted by a stunning, recently remodeled spa-inspired bathroom featuring a luxurious soaking tub, separate walk-in shower, floor-to-ceiling designer tile, dual-sink vanity with quartz countertops, custom cabinetry, contemporary mirrors, upgraded lighting, and elegant brushed-gold fixtures.The secondary bathroom has also been beautifully updated with all-new fixtures, timeless travertine finishes, a spacious shower, and custom seamless glass enclosure, offering a sophisticated and cohesive design.Additional highlights include two spacious bedrooms, excellent separation between sleeping areas, in-unit laundry, private balcony, two assigned parking spaces, and impressive natural light throughout. The Metropolitan is a desirable guard-gated Irvine community offering resort-style amenitie
- Listing Status:
- Active
- Date Added:
- October 8, 2026
- Data Last Updated:
- October 8, 2026 at 4:12PM
- Listing Office:
- Key Home Group : 949-679-7060
- Listing Agent:
- Mila Evans : 949-929-3952
- MLS ID:
- OC26217412
- General: Community/Common
- Pool: Community/CommonAssociation
- Parking: AssignedDirect Garage AccessParking spaces: 2
- General: 4
- HOA Amenities: GuardGym/Ex RoomHot WaterPet RulesWeight LimitPoolSecurityExterior Bldg MaintenanceGasHot WaterLimited InsuranceSewerTrash PickupWaterUtilitiesSecurity696.0Monthly
- Originating MLS: California Regional MLS
- County: Orange
- Zoning: 93713603
- View: Trees/Woods
- Restrictions: CC&R's
- Water: Public
- Sewer: Public Sewer
- Source: California Regional MLS
This listing courtesy of Mila Evans , Key Home Group
Monthly Payment
- Principal & Interest $
- Property Taxes $
- Home Insurance $
- VA Funding Fee $

 New - 1 day ago