2201 Rivington, Irvine, CA 92612
- 2 beds |
- 3 baths |
- 1,998 sqft
 Condominium
 Built in 2024
 5.74acre lot
 2 car garage
 $713/sqft
 Listed 18 days ago
Property Description
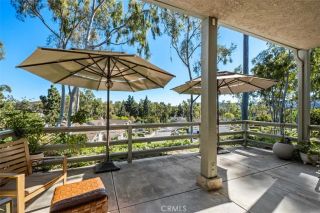
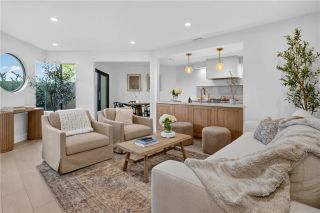
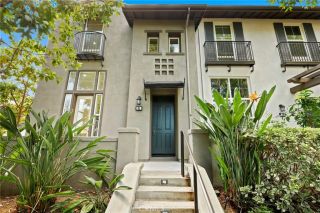
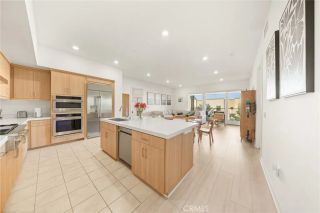
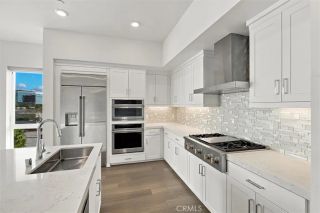
Best value in Lexington at Central Park West. This spacious 2-bedroom, 2.5-bath Lennar Residence Plan 4 is nearly 2,000 sq ft and priced at just $713 per square foot, below every other active 2-bedroom listing in the building. An end unit, located on the desirable second floor with an oversized private balcony and a rare second entrance through a side gate, true dual-access living. Original owner, move-in ready, and upgraded throughout: designer Moroccan tile and luxury vinyl plank flooring (approx. $30K), automatic upgraded roller shades (approx. $3K), retractable patio screen (approx. $2K), and high-end kitchen appliances. Primary bath features a spacious walk-in shower, accessible design built in. Two full-size, side-by-side parking garage spaces, no tandem parking. Resort-style amenities: pool, spa, pickleball, fire pit, BBQ and picnic areas, dog park, sport court, clubhouse, fitness center, security. Minutes to Fashion Island, South Coast Plaza, John Wayne Airport, and UCI, plus the new Jamboree & Michelson pedestrian bridge (opening 2027) connecting directly to Park Place. Turnkey, upgraded, and the best price per square foot among 2-bedroom listings in the building, this one wont last.
- Listing Status:
- Active
- Date Added:
- November 7, 2026
- Data Last Updated:
- November 22, 2026 at 3:11PM
- Listing Office:
- Trends RE Inc. : 562-342-6044
- Listing Agent:
- Quy Do : 562-682-5340
- MLS ID:
- PW26236464
- General: Community/Common
- Style: Modern
- Pool: Association
- Parking: AssignedGatedGarageParking spaces: 2
- General: StuccoVertical Siding7
- HOA Amenities: Banquet FacilitiesCall for RulesControlled AccessGym/Ex RoomMeeting RoomOutdoor Cooking AreaPets PermittedPicnic AreaPlaygroundSport CourtBarbecueFire PitPoolSecurityCable/TV ServicesExterior Bldg MaintenanceLimited InsuranceSewerTrash PickupOther/RemarksUtilitiesPest ControlSecurity638.0Monthly
- Originating MLS: California Regional MLS
- County: Orange
- Zoning: 93403250
- View: CourtyardCity Lights
- Restrictions: CC&R's
- Utilities: Sewer ConnectedWater Connected
- Water: Public
- Sewer: Public Sewer
- Source: California Regional MLS
This listing courtesy of Quy Do , Trends RE Inc.
Monthly Payment
- Principal & Interest $
- Property Taxes $
- Home Insurance $
- VA Funding Fee $

 New - 2 days ago