2412 Rivington, Irvine, CA 92612
- 2 beds |
- 3 baths |
- 1,825 sqft
 Condominium
 Built in 2023
 5.74acre lot
 2 car garage
 $761/sqft
 Listed 3 days ago
Property Description
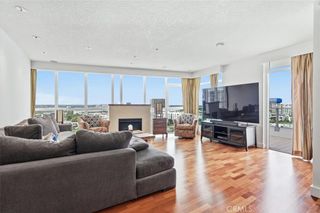
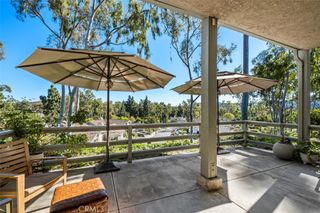
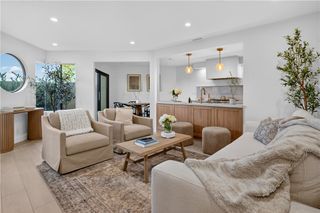
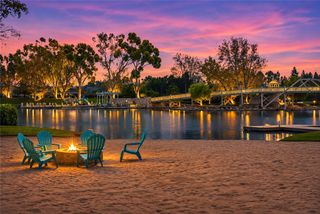
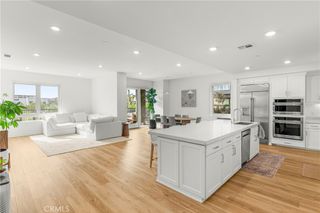
Unobstructed, 180-degree views of Irvine’s city lights and the surrounding mountains set the scene at this fourth-floor corner residence at Lexington in Central Park West. With just one shared wall and an oversized balcony, this spacious 1,825-square-foot home offers a rare sense of privacy in the heart of Irvine. Floor-to-ceiling windows flood the open living area with natural light, while luxury vinyl flooring flows throughout. The chef’s kitchen features sleek European cabinetry, top-of-the-line appliances, a designer backsplash, and a generous island with room to gather. The spacious primary suite and private junior suite each have their own bathroom, and a separate powder room is available for guests. Two oversized, side-by-side parking spaces are just steps from the elevator. Central Park West residents enjoy resort-style amenities, including multiple pools, fitness centers, a clubhouse, recreation rooms, barbecue areas, a pickleball court, parks, and outdoor gathering spaces. Lexington also offers its own private fitness center, lobby reception, controlled key fob access, EV charging stations, and a secure electronic package delivery system. Stroll to North Italia, Houston’s, and Mother’s Market. A pedestrian bridge currently under construction is designed to connect Lexington directly to the shopping center. Spend the evening out or settle in on your private balcony and watch the city lights come on.
- Listing Status:
- Active
- Date Added:
- November 19, 2026
- Data Last Updated:
- November 22, 2026 at 2:18PM
- Listing Office:
- Pacific Cove Realty and Loan : 949-258-4421
- Listing Agent:
- Peggy Aldinger : 949-258-4421
- Contact:
- 949-258-4421
- MLS ID:
- OC26246702

- General: AssociationHeatedIn Ground
- Other Structures: TerraceWrap AroundPatio
- Pool: HeatedIn GroundWaterfallAssociation
- Parking: Attached CarportControlled EntranceCoveredDirect AccessGarageCommunity StructureParking spaces: 2
- General: Copper Plumbing1
- HOA Amenities: ClubhouseControlled AccessDog ParkFitness CenterFire PitMaintenance GroundsGame RoomMeeting RoomMeeting/Banquet/Party RoomMaintenance Front YardOutdoor Cooking AreaBarbecuePicnic AreaPlaygroundPickleballPoolPets AllowedRecreation RoomSaunaSpa/Hot TubSecurityPest Control638.0Monthly
- Originating MLS: CRMLS_CRM
- School District: Irvine Unified
- County: Orange
- Zoning: 93403286
- View: City LightsCourtyardMountain(s)View
- Water: Public
- Sewer: Sewer Tap Paid
- Source: CRMLS_CRM
This listing courtesy of Peggy Aldinger , Pacific Cove Realty and Loan
Monthly Payment
- Principal & Interest $
- Property Taxes $
- Home Insurance $
- VA Funding Fee $