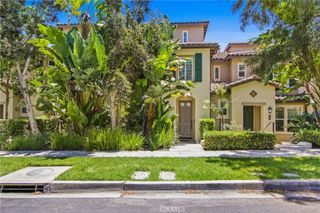
2207 Rivington, Irvine, CA 92612
- 1 bed |
- 2 baths |
- 1,410 sqft
 Rental
  Built in 2024
  —— sqft lot
  1 car garage
  $3/sqft
  Listed 8 days ago
Property Description
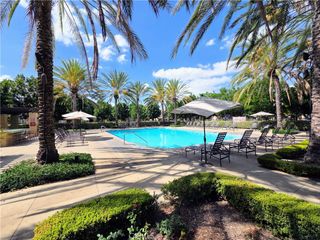
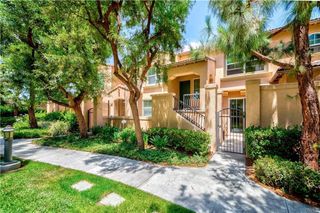
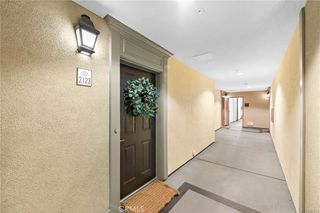
Experience sophisticated urban living at Lexington at Central Park West, a Lennar-built residence completed in 2024. Beautifully maintained and filled with natural light, this stylish home combines contemporary design with an effortless, resort-inspired lifestyle. Enter through the secured-access building and take the elevator to the second floor, where an inviting open-concept interior seamlessly connects the gourmet kitchen, oversized island, dining and living areas, and private patio. Rich wood flooring, double-pane windows and sliding doors, high-end stainless-steel appliances, reinforced concrete floor construction, and a fire sprinkler system complement the home's modern design. Unit has a spacious primary suite, featuring a generous walk-in closet and an elegant bath with dual vanities and an oversized walk-in shower. Convenient inside laundry and a guest bath complete the residence. Central Park West is a distinctive Irvine urban community of approximately 1,275 residences, ideally positioned at Jamboree Road and Michelson Drive. Enjoy a vibrant, walkable-style setting surrounded by dining, shopping, business centers and the best of Irvine. Adding to the neighborhood's future connectivity, the City of Irvine's Jamboree & Michelson Pedestrian Bridge project is designed to span Jamboree Road near Michelson Drive, creating an enhanced pedestrian connection toward the Park Place side of the area. Modern architecture, exceptional condition, abundant natural light and an upscale Irvine lifestyle—this is more than a place to live, it's a home designed to be enjoyed.
- Listing Status:
- Active
- Date Added:
- September 14, 2026
- Data Last Updated:
- September 22, 2026 at 6:16PM
- Listing Office:
- Giving Tree Realty Group : 714-804-7020
- Listing Agent:
- Shannon Sung : 714-878-2335
- Contact:
- shannonsung2000@yahoo.com
- MLS ID:
- PW26201278

- General: LightingAssociationCommunitySee Remarks
- Style: Contemporary
- Other Structures: ConcretePatioCoveredOpen
- Pool: CommunitySee RemarksAssociation
- Parking: AssignedControlled EntranceConcreteElectric GateElectric Vehicle Charging Station(s)GuestGatedCommunity StructureParking spaces: 1
- Roofing: None
- Windows: Custom Covering(s)Double Pane WindowsRoller ShieldsScreensTinted Windows
- General: DrywallFrameGlassOtherConcreteStuccoCopper Plumbing1Concrete Perimeter
- Road/Access: City StreetPrivate Road
- HOA Amenities: ClubhouseDog ParkFitness CenterMaintenance Front YardBarbecuePoolSpa/Hot Tub200.0Monthly
- Originating MLS: CRMLS_CRM
- School District: Santa Ana Unified
- County: Orange
- Zoning: 93403255
- View: City LightsView
- Fencing: None
- Utilities: Electricity ConnectedNatural Gas ConnectedSewer ConnectedWater ConnectedStandard
- Water: Other
- Sewer: Public Sewer
- Source: CRMLS_CRM
This listing courtesy of Shannon Sung , Giving Tree Realty Group
 New - 1 day ago