2307 Rivington, Irvine, CA 92612
- 1 bed |
- 2 baths |
- 1,405 sqft
 Condominium
  Built in 2023
  5.74acre lot
 1 car garage
  $694/sqft
  Listed 9 days ago
Property Description
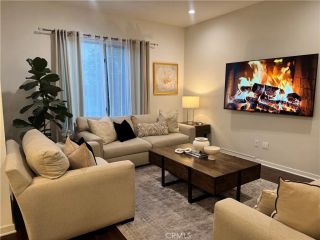
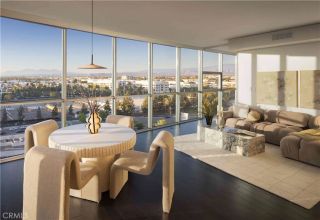
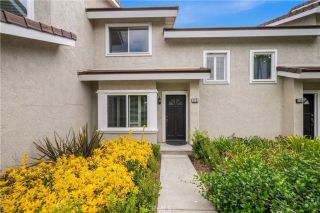
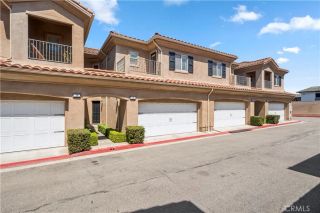
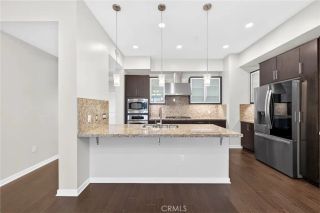
LUXURY LIVING AT LEXINGTON | CENTRAL PARK WEST Welcome to Lexington at Central Park West, where sophisticated design, resort-style amenities, and effortless Irvine living come together in one exceptional residence. Ideally positioned in Irvines Financial District, this newly built third-floor home offers approximately 1,405 square feet of beautifully designed living space, featuring an expansive one-bedroom floor plan and two bathrooms. From the moment you enter, the open-concept layout creates a sense of space and effortless flow. The designer kitchen is beautifully appointed with premium GE Monogram stainless steel appliances, quartz countertops, contemporary cabinetry, under-cabinet lighting, and an oversized island with a built-in sinkequally suited for quiet mornings or entertaining guests. The spacious primary suite is a private sanctuary, featuring a generous walk-in closet, plantation shutters, noise-reducing windows, and a luxurious spa-inspired bath with dual vanities, a freestanding soaking tub, and a walk-in shower. A convenient guest half bath adds an extra touch of sophistication. An in-unit laundry closet with a full-size washer and dryer completes the thoughtful design. Open the doors to your private balcony and take in beautiful city-light views while enjoying your morning coffee or unwinding beneath the evening sky. Two dedicated parking spaces provide added convenience. Life at Lexington is truly resort-inspired. Residents enjoy an approximately 8,000-square-foot clubhouse and recreation center, junior Olympic saltwater pool, three outdoor spas, state-of-
- Listing Status:
- Active
- Date Added:
- August 14, 2026
- Data Last Updated:
- August 24, 2026 at 7:12AM
- Listing Office:
- Pacific Cove Realty and Loan : 949-258-4421
- Listing Agent:
- Peggy Aldinger : 714-454-2748
- MLS ID:
- OC26174823
- General: Community/CommonPrivate Below GroundHeated
- Pool: Below GroundCommunity/CommonAssociationHeated
- Parking: Parking spaces: 2
- General: 1
- HOA Amenities: Controlled AccessGym/Ex RoomOutdoor Cooking AreaPicnic AreaPlaygroundSport CourtBarbecueFire PitPoolExterior Bldg Maintenance638.0Monthly
- Originating MLS: California Regional MLS
- County: Orange
- Zoning: 93403268
- View: City Lights
- Water: Public
- Sewer: Sewer Paid
- Source: California Regional MLS
This listing courtesy of Peggy Aldinger , Pacific Cove Realty and Loan
Monthly Payment
- Principal & Interest $
- Property Taxes $
- Home Insurance $
- VA Funding Fee $

 New - 1 day ago