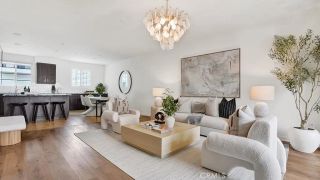
233 Blue Wing, Irvine, CA 92618
- 4 beds |
- 4 baths |
- 2,048 sqft
 Condominium
  Built in 2026
  2,409sqft lot
 2 car garage
  $587/sqft
  Listed 3 days ago
Property Description
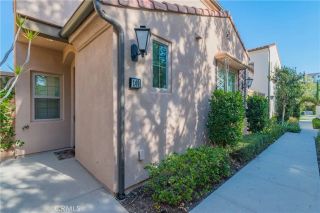
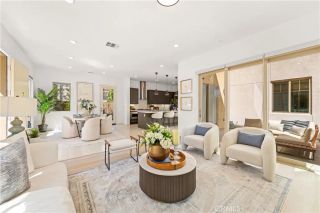
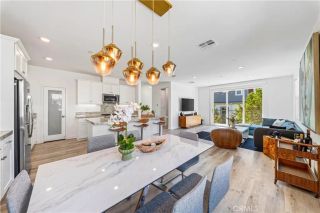
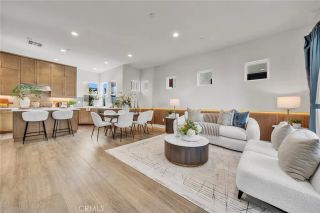
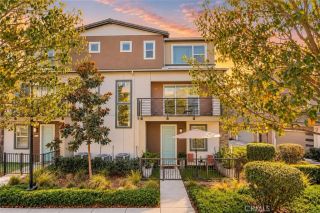
Plan 2 at Andara brings together spacious design and everyday functionality across three thoughtfully arranged levels. Created for flexibility and comfort, this home offers expansive gathering areas, private retreats, and inviting outdoor spaces that enhance the Luna Park lifestyle. The first floor welcomes you with a charming porch entry and a first-floor private bedroom suite, ideal for guests, multigenerational living, or a quiet workspace. Upstairs, the main living level opens to a bright and airy great room that flows seamlessly into the dining area and modern kitchen. A generous island anchors the space, while a nearby balcony extends your living area outdoors. The top floor is dedicated to restful retreats, featuring a spacious primary suite with a walk-in closet and a well-appointed bath, along with additional bedrooms and conveniently located laundry. Key Highlights: Three-story layout with thoughtfully separated living and private spaces Welcoming front patio and flexible ground-floor room ideal for a home office, studio, or bonus space Open-concept great room with abundant natural light Modern kitchen with center island and dedicated pantry space Private balcony off the main living area for outdoor enjoyment Convenient upstairs laundry location Spacious primary suite with walk-in closet Attached two-car garage with direct home access Smart storage opportunities throughout the home Plan 2 at Andara offers the perfect balance of style and practicality designed for comfort, connection, and the vibrant lifestyle of Luna Park. Call to schedule a tour today. **Photos
- Listing Status:
- Active
- Date Added:
- October 19, 2026
- Data Last Updated:
- October 23, 2026 at 6:11AM
- Listing Office:
- Trumark Construction Services Inc : 559-432-8181
- Listing Agent:
- Diana Maldonado : 909-293-8102
- MLS ID:
- OC26226143
- General: Community/Common
- Style: See Remarks
- Pool: Association
- Parking: GarageParking spaces: 2
- Roofing: Tile/Clay
- General: Stucco3
- HOA Amenities: Biking TrailsBocce Ball CourtGym/Ex RoomHiking TrailsJogging TrackOther CourtsOutdoor Cooking AreaPet RulesPicnic AreaPlaygroundSport CourtBarbecueFire PitPoolSecuritySecurity562.0Monthly
- Originating MLS: California Regional MLS
- County: Orange
- View: N/K
- Fencing: N/K
- Restrictions: CC&R's
- Utilities: Cable AvailableElectricity AvailableNatural Gas AvailablePhone AvailableSewer AvailableWater Available
- Water: Public
- Sewer: Public Sewer
- Source: California Regional MLS
This listing courtesy of Diana Maldonado , Trumark Construction Services Inc
Monthly Payment
- Principal & Interest $
- Property Taxes $
- Home Insurance $
- VA Funding Fee $

 New - 11 hours ago