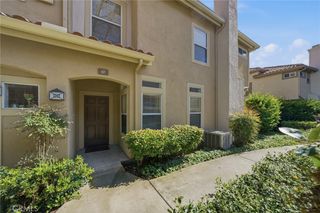
244 Siena, Lake Forest, CA 92630
- 3 beds |
- 4 baths |
- 1,789 sqft
 Town Home
  Built in 2021
  4.94acre lot
 2 car garage
  $587/sqft
  Listed 29 days ago
Property Description
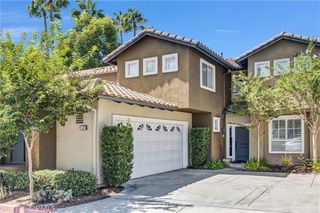
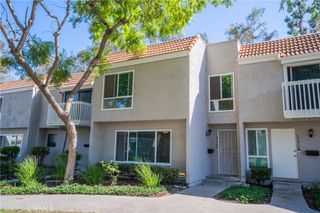
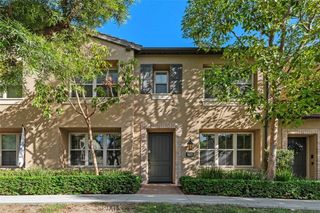
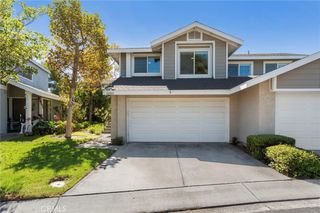
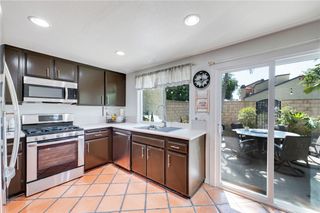
Welcome to 244 Siena in Lake Forest, a beautifully appointed Lennar-built home nestled within the highly desirable Serrano Summit community. Built in 2021, this newer-construction residence offers 3 bedrooms, 3.5 bathrooms, approximately 1,789 sq. ft., and a direct-access 2-car garage, ideally positioned on a rare corner lot with enhanced privacy and a peek park view. Inside, 9-foot ceilings, abundant natural light, and a sophisticated open-concept layout create a bright and airy atmosphere. The designer kitchen features a generous center island, ample cabinetry and counter space, pantry storage, and an upgraded full-height backsplash, flowing seamlessly into the dining and living areas for effortless everyday living and entertaining. The thoughtfully designed floor plan offers privacy and flexibility, including a private entry-level bedroom with a full bath, ideal for guests, a home office, or multigenerational living. Upstairs, the serene primary suite features dual sinks, generous storage, and a walk-in closet, along with an additional bedroom and convenient laundry area. Additional highlights include low-maintenance turf, Ring doorbells, security sensors, energy-efficient construction, and a 200-amp electrical panel ready for a future EV charger. Residents of Serrano Summit enjoy exceptional resort-style amenities, including a clubhouse, pool and spa, cabanas, BBQ areas, fire pits, pickleball and basketball courts, parks, and playgrounds. Ideally located near shopping, dining, parks, major transportation routes, and Irvine, this immaculate, move-in-ready home delivers an elevated Lake Forest lifestyle with low HOA dues, a low property tax rate, and no Mello-Roos - a rare opportunity in one of the area’s premier newer communities.
- Listing Status:
- Active
- Date Added:
- August 31, 2026
- Data Last Updated:
- September 22, 2026 at 4:16PM
- Listing Office:
- First Team Real Estate : 714-964-3311
- Listing Agent:
- Phat Phan : 714-964-3311
- Contact:
- 714-717-8088
- MLS ID:
- PW26185811

- General: AssociationCommunity
- Style: Modern
- Other Structures: Front PorchConcrete
- Pool: CommunityAssociation
- Parking: ConcreteDoor-SingleGarageGuestNo DrivewayPrivateGarage Faces SideOn StreetParking spaces: 4
- Roofing: ConcreteTile
- Windows: Double Pane Windows
- General: Concrete3Concrete Perimeter
- Road/Access: AlleyCity Street
- HOA Amenities: Billiard RoomClubhouseDog ParkFire PitMeeting RoomOutdoor Cooking AreaBarbecuePlaygroundPickleballPoolSpa/Hot TubTennis Court(s)Cable TV213.0Monthly
- Originating MLS: CRMLS_CRM
- School District: Saddleback Valley Unified
- County: Orange
- Zoning: 93910571
- View: Park/GreenbeltView
- Fencing: None
- Utilities: Cable AvailableElectricity ConnectedNatural Gas ConnectedSewer ConnectedWater ConnectedStandard
- Water: Public
- Sewer: Public Sewer
- Source: CRMLS_CRM
This listing courtesy of Phat Phan , First Team Real Estate
Monthly Payment
- Principal & Interest $
- Property Taxes $
- Home Insurance $
- VA Funding Fee $