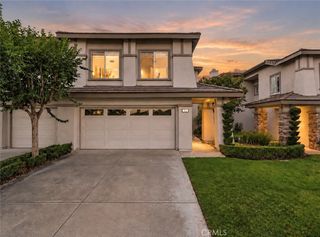
2 Cascada, Rancho Santa Margarita, CA 92688
- 3 beds |
- 3 baths |
- 1,777 sqft
 Town Home
 Built in 1991
 —— sqft lot
 2 car garage
 $605/sqft
 Listed 4 days ago
Property Description
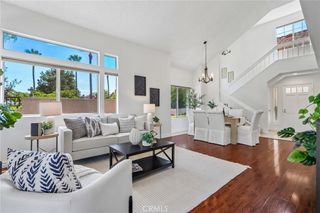
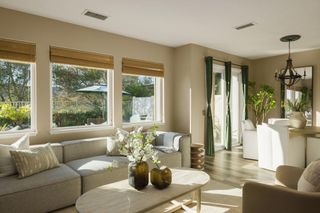
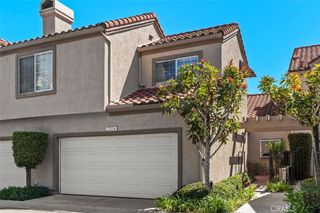
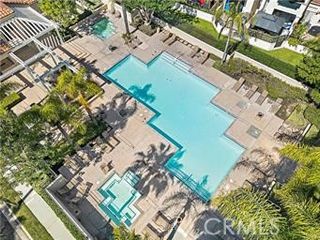
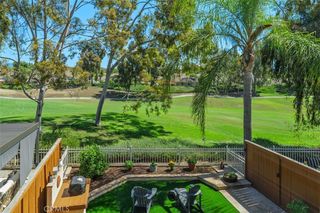
Panoramic Tijeras Creek Golf Course Views overlooking the 2nd hole! Beautifully upgraded 3 bedroom home with a loft/office area and an open floor plan. The living room features a vaulted ceiling and large windows overlooking the lush greenbelt with beautiful trees, along with a separate formal dining room. The upgraded kitchen offers white mission style cabinetry with black hardware, quartz countertops, stainless steel appliances, and views of the golf course. The adjoining family room features a fireplace, beautiful golf course views, and opens onto the back patio. An upgraded downstairs bathroom includes white cabinetry with black hardware. Upstairs, the spacious primary bedroom features a vaulted ceiling, shiplap accent wall, ceiling fan, and beautiful golf course views. The upgraded primary bathroom includes grey cabinetry with black hardware, dual vanities, a walk-in closet, and a vaulted ceiling. Upstairs are two additional bedrooms with ceiling fans, a separate loft/office area, and an upgraded guest bathroom with white cabinetry. Additional features include Mohawk luxury vinyl flooring throughout, recessed lighting, Milgard windows, PEX repiping, a newer HVAC with HP Condenser and Nest thermostat, a water softener, a newer water heater, includes a new roof with an estimated installation date of August 2027. Also, an attached two-car garage with a driveway. Enjoy the panoramic golf course views from the back patio, perfect for relaxing or entertaining. The community offers an association pool and spa. Enjoy all that Rancho Santa Margarita has to offer, including community pools, tennis courts, scenic hiking trails, parks, the Beach Club lagoon, beautiful RSM Lake, and year-round community events!
- Listing Status:
- Active
- Date Added:
- November 18, 2026
- Data Last Updated:
- November 22, 2026 at 3:18PM
- Listing Office:
- Re/Max Real Estate Group : 949-713-4400
- Listing Agent:
- Shauna Fogal : 949-713-4400
- Contact:
- 949-370-8303
- MLS ID:
- OC26243275

- General: Association
- Style: Traditional
- Other Structures: Concrete
- Pool: Association
- Parking: ConcreteDrivewayGarage Faces FrontParking spaces: 2
- Roofing: ConcreteSpanish Tile
- Windows: Double Pane Windows
- General: Stucco2Slab
- Road/Access: City Street
- HOA Amenities: Dog ParkOutdoor Cooking AreaBarbecuePicnic AreaPlaygroundPickleballPoolSpa/Hot TubTennis Court(s)438.0Monthly
- Originating MLS: CRMLS_CRM
- School District: Capistrano Unified
- County: Orange
- Zoning: 93808046
- View: Park/GreenbeltGolf CoursePanoramicView
- Fencing: Stucco WallVinyl
- Utilities: Electricity ConnectedNatural Gas ConnectedSewer ConnectedWater ConnectedStandard
- Water: Public
- Sewer: Public Sewer
- Source: CRMLS_CRM
This listing courtesy of Shauna Fogal , Re/Max Real Estate Group
Monthly Payment
- Principal & Interest $
- Property Taxes $
- Home Insurance $
- VA Funding Fee $