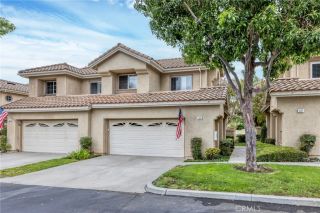
21954 Barbados, Mission Viejo, CA 92692
- 3 beds |
- 3 baths |
- 1,543 sqft
 Condominium
  Built in 1989
  —— sqft lot
  2 car garage
  $638/sqft
  Listed 26 days ago
Property Description
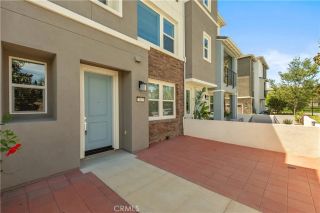
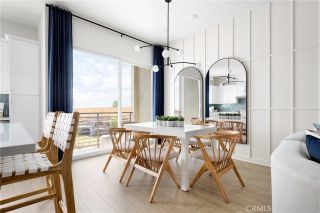
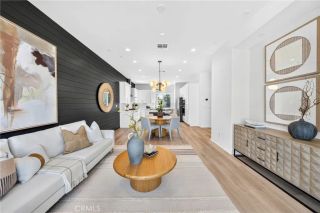
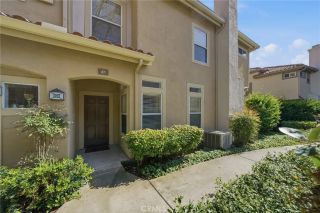
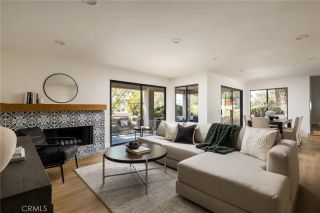
Rare opportunity to own the largest model in the highly desirable Coral Gardens community! This exceptional end-unit home offers approximately 1,543 square feet with 3 bedrooms, 3 full bathrooms, including a highly sought-after main-floor bedroom and full bathroom. One of the few homes in the community with both an attached two-car direct-access garage and a full-size two-car driveway, allowing overnight driveway parking. Ideally situated in one of the best locations in the community, this private end unit enjoys panoramic Saddleback Mountain and city light views with no building directly beside or behind it, creating the feel of a single-family home. Abundant windows fill the home with natural light, while the gated front patio and spacious private backyard provide wonderful outdoor living spaces. The beautifully updated interior features a brand-new kitchen with custom cabinetry, quartz countertops, and stainless steel appliances. Additional improvements include a brand-new primary bathroom, fresh interior paint, beautiful new landscaping, laminate flooring, soaring cathedral ceilings, a fireplace, and a private balcony off the primary suite showcasing breathtaking mountain and city light views. Residents of Coral Gardens enjoy resort-style amenities including a pool, two spas, and two tennis courts, along with membership to Lake Mission Viejo, offering boating, fishing, summer concerts, sandy beaches, playgrounds, and year-round recreational activities. This is a rare opportunity to own one of the community's premier homes in an exceptional location.
- Listing Status:
- Active
- Date Added:
- August 5, 2026
- Data Last Updated:
- August 24, 2026 at 7:12AM
- Listing Office:
- Ford Realty Group : 949-922-3673
- Listing Agent:
- Christina Ford : 949-922-3673
- MLS ID:
- OC26164898
- General: Community/CommonHeatedPrivate Below Ground
- Style: Mediterranean/Spanish
- Pool: AssociationBelow GroundFencedHeated
- Parking: Direct Garage AccessGarageGarage - Single DoorGarage Door OpenerParking spaces: 2
- Roofing: Tile/Clay
- General: Stucco2
- HOA Amenities: Picnic AreaPoolExterior Bldg MaintenanceSewer577.0Monthly
- Originating MLS: California Regional MLS
- County: Orange
- Zoning: 93374164
- View: City LightsCourtyardMountains/HillsNeighborhoodPanoramic
- Fencing: Wrought Iron
- Restrictions: CC&R's
- Utilities: Cable AvailableElectricity AvailableElectricity ConnectedNatural Gas AvailableNatural Gas ConnectedPhone AvailableSewer AvailableSewer ConnectedWater AvailableWater Connected
- Water: Public
- Sewer: Public SewerSewer Paid
- Source: California Regional MLS
This listing courtesy of Christina Ford , Ford Realty Group
Monthly Payment
- Principal & Interest $
- Property Taxes $
- Home Insurance $
- VA Funding Fee $

 New - 2 days ago