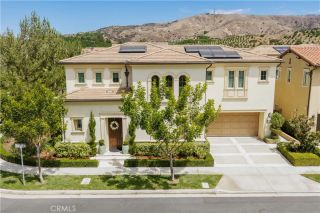
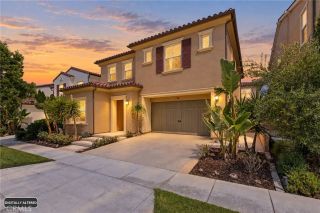
25 Garnet, Irvine, CA 92620
- 4 beds |
- 3 baths |
- 3,288 sqft
 Single-Family Home
  Built in 1999
  0.3acre lot
 3 car garage
  $906/sqft
  Listed 1 day ago
Property Description
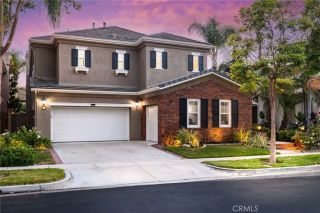
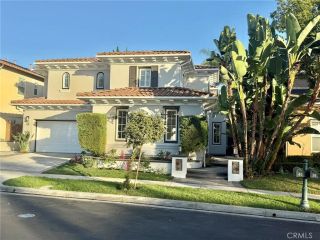
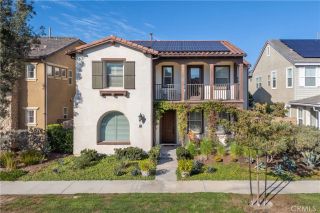
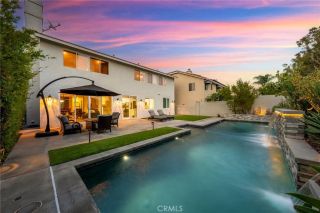
Nestled in the prestigious GATED Somerton community of Irvine, this exceptional cul-de-sac residence is a true gem, offering an impressive 13,000+ SQ FT lot, an extra-long driveway, and a spacious 3-car garage. Thoughtfully designed for both luxury and practicality, this home offers an ideal blend of elegance, comfort, privacy, and indoor-outdoor living. The open and airy floor plan is filled with natural light and designed for effortless everyday living and entertaining. A highly desirable feature is the MAIN FLOOR BEDROOM AND BATHROOM, offering exceptional convenience for guests, multigenerational living, or a private home office. The main level also includes a dedicated individual laundry room with a sink and window, adding functionality and ease to daily living. The inviting living room showcases a vaulted ceiling, while the open-concept kitchen features a center island overlooking the spacious family room and a charming breakfast nook. Upstairs, the luxurious primary suite offers a serene tree-lined view of the backyard, complemented by two secondary bedrooms and a LARGE BONUS ROOMperfect for a media room, playroom, office, or additional living space. Step outside to the expansive private backyard, a true outdoor oasis on this oversized lot. Professionally landscaped with a lush green lawn, inviting fire pit, and BBQ area, the backyard provides an ideal setting for entertaining, relaxing, and enjoying Californias year-round indoor-outdoor lifestyle. Beyond the home, enjoy the exclusive lifestyle of Somerton, including community amenities such as a pool and sports park.
- Listing Status:
- Active
- Date Added:
- October 7, 2026
- Data Last Updated:
- October 9, 2026 at 7:11AM
- Listing Office:
- Coldwell Banker Tri-Counties R : 909-861-9835
- Listing Agent:
- Helen Lee : 310-739-6457
- MLS ID:
- TR26218053
- Pool: Community/CommonAssociation
- Parking: Parking spaces: 3
- General: 2
- HOA Amenities: PlaygroundSport CourtPool50.0Monthly
- Originating MLS: California Regional MLS
- County: Orange
- Zoning: 53058106
- View: Trees/Woods
- Water: Public
- Sewer: Public Sewer
- Source: California Regional MLS
This listing courtesy of Helen Lee , Coldwell Banker Tri-Counties R
Monthly Payment
- Principal & Interest $
- Property Taxes $
- Home Insurance $
- VA Funding Fee $