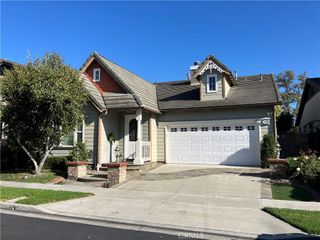
27 Mann, Irvine, CA 92612
- 3 beds |
- 2 baths |
- 1,592 sqft
 Single-Family Home
  Built in 1965
  5,001sqft lot
 2 car garage
  $1,131/sqft
  Listed 8 days ago
Property Description
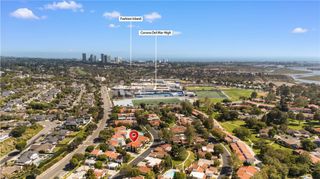
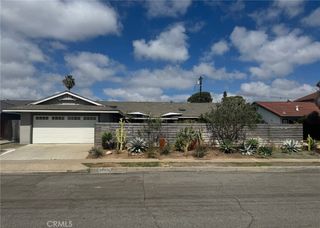
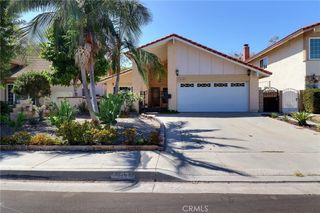
Timeless Mid Century Modern Inspired Remodeled Single-Level Detached Home Meets University Park! Offering the utmost in privacy, the floor plan is practically designed, has a ton of storage and the location is tough to beat. The interior design team blended understated clean lines and purposeful use of neutral quartz counters, subtle wall tiles and backsplashes and freshly painted white walls. Luxury vinyl plank flooring, upgraded 5-inch baseboards, LED recessed lighting, upgraded electrical fixtures, and brushed nickel hardware add a cohesive finish throughout. Soaring ceilings and an abundance of windows tie into mid century modern interiors while the exteriors are inspired by a Mediterranean appeal with Spanish tile roofs, white exterior stucco and dramatic contrasting painted wood accents. A private courtyard welcomes you with an chic aluminum gate unveiling thoughtfully designed landscaping. Abundant natural light streams through an abundance of windows and highlights the soaring wood beamed ceilings. The living room features a terracotta tile accented fireplace, a wet bar & an adjoining dining room opens to the private entertaining patio surrounded by mature trees and wood patio cover. The chic renovated kitchen showcases custom cabinetry, Arctic White quartz countertops, a full backsplash, contrasting black cabinet pulls, single basin sink and thoughtfully designed storage. A built-in breakfast banquette and a pass-through opening to the living areas with counter seating add to the entertaining flow. New stainless-steel appliances include a KitchenAid dishwasher, 5-burner gas range w/convection cooking, microwave & refrigerator. The primary suite features dual closets and a bathroom with a dual sink vanity, Arctic White quartz counters, brushed nickel fixtures and a walk-in shower. The secondary bath is equally refined with dual sinks, quartz countertop, tiled tub/shower and tiled wainscotting. A separate laundry room with panty storage, two separate single-car garages—one ideal for an office, studio or gym complete the layout. Enjoy Milgard dual pane windows and doors, new HVAC system, new electrical panel, re-piped copper plumbing - never have a slab leak, air & water purifier systems & tank-less water heater. Ideally located near University Park's library, parks, multiple pools, spas and greenbelts, tennis & volleyball courts. A few minutes to UCI, University High, middle & elementary schools, golf courses, shopping, dining & John Wayne Airport
- Listing Status:
- Active
- Date Added:
- September 18, 2026
- Data Last Updated:
- September 22, 2026 at 5:18PM
- Listing Office:
- Real Broker : 855-450-0442
- Listing Agent:
- Pegi Dirienzo : 949-525-1125
- Contact:
- 949-525-1125
- MLS ID:
- OC26201091

- General: AssociationCommunity
- Style: Mid-Century ModernSpanishPatio Home
- Other Structures: Front PorchPatioCovered
- Pool: CommunityAssociation
- Parking: Door-MultiDrivewayGarageParking spaces: 2
- Roofing: Spanish TileTile
- Windows: Double Pane WindowsPlantation Shutters
- General: Copper Plumbing1
- Road/Access: City Street
- HOA Amenities: Sport CourtPicnic AreaPlaygroundPoolSpa/Hot TubTennis Court(s)210.0Monthly
- Originating MLS: CRMLS_CRM
- School District: Irvine Unified
- County: Orange
- Zoning: 45303533
- View: NeighborhoodView
- Fencing: Block
- Utilities: Natural Gas ConnectedSewer ConnectedWater Connected220 Volts in Laundry
- Water: Public
- Sewer: Public Sewer
- Source: CRMLS_CRM
This listing courtesy of Pegi Dirienzo , Real Broker
Monthly Payment
- Principal & Interest $
- Property Taxes $
- Home Insurance $
- VA Funding Fee $

 New - 1 day ago