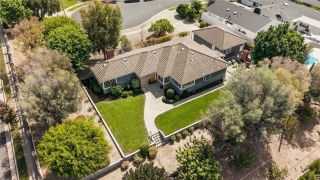
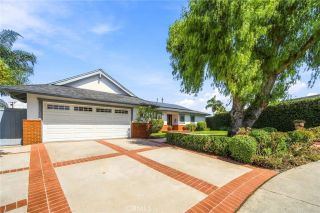
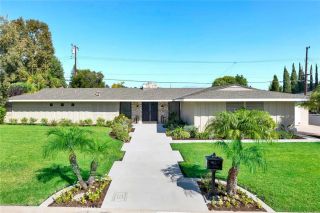
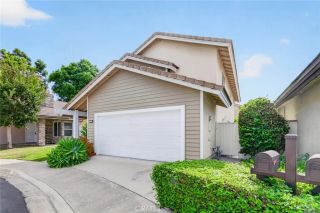
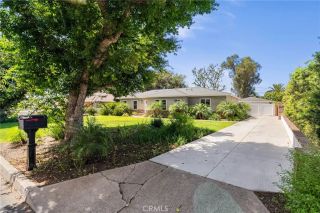
1492 Voyager Drive, Tustin, CA 92782
- 3 beds |
- 3 baths |
- 1,906 sqft
 Single-Family Home
  Built in 2005
  4,761sqft lot
 2 car garage
  $918/sqft
  Listed 13 days ago
Property Description
RARE in the market ONE STORY detached home in Tustin filed. Irvine Unified School District! Arrive to fine stained glass door on front entry. 16' FT ceiling in family room/kitchen with triple crown molding and custom fireplace mantel. SOLATUBE daylighting system in kitchen/family room and dining room, and 10' FT ceiling through the house. Kitchen w/granite counter top w/back flash, center island, custom build in computer center with in cabinet storage for printer, paper....Master bedroom with beveled French door to backyard, custom draperies, master bathroom with dual vanities, walk in closet, separate tub and shower. All bedroom with ceiling fan and custom draperies or shutters and antique gold frame mirrors in all 3 bathrooms. Chandeliers in master bath, laundry room and over kitchen island. Fromm kitchen French door to backyard, professional landscape & outdoor lighting design. 6 person size spa, covered patio with overhead fan & light fixture, built in turbo BBQ with ceramic tile, refrigerator. Garage has build in cabinets, lighting, extra electrical outlets. Close to shopping center at the District and market Place, walking and hiking and biking trails.
- Listing Status:
- Active
- Date Added:
- September 8, 2026
- Data Last Updated:
- September 22, 2026 at 6:11PM
- Listing Office:
- Realty One Group West : 949-297-2020
- Listing Agent:
- Jack Wu : 949-299-9578
- MLS ID:
- OC26196815
- General: Private Below GroundPrivate
- Pool: N/K
- Parking: GarageGarage - Single DoorGarage Door OpenerParking spaces: 2
- General: 1
- HOA Amenities: PlaygroundBarbecuePool225.0Monthly
- Originating MLS: California Regional MLS
- County: Orange
- Zoning: 43437124
- View: N/K
- Restrictions: CC&R's
- Utilities: Cable ConnectedElectricity ConnectedNatural Gas ConnectedWater Connected
- Water: Public
- Sewer: Public Sewer
- Source: California Regional MLS
This listing courtesy of Jack Wu , Realty One Group West
Monthly Payment
- Principal & Interest $
- Property Taxes $
- Home Insurance $
- VA Funding Fee $

 New - 1 day ago