35 Acacia Tree, Irvine, CA 92612
- 3 beds |
- 2 baths |
- 1,560 sqft
 Single-Family Home
 Built in 1969
 3,498sqft lot
 2 car garage
 $1,018/sqft
 Listed 4 days ago
Property Description
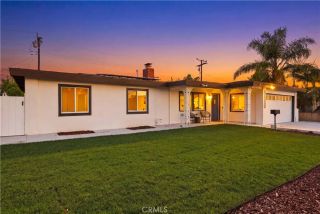
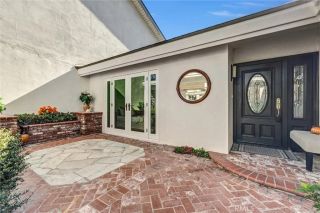
Experience modern single-level living on a premium corner lot in University Park, overlooking beautifully landscaped greenbelts. Thoughtfully updated, this 3-bedroom, 2-bath residence combines an open, airy feel with abundant natural light, inviting outdoor spaces and a striking new kitchen. Wood-beamed ceilings and a white brick fireplace bring warmth and character to the living room, while upgraded lighting adds a fresh, contemporary touch. A thoughtfully added entryway wall provides privacy while preserving the home's welcoming feel. Completely renovated in 2026, the kitchen features semi-custom cabinetry, quartz countertops, all-new appliances and a custom Venetian plaster hood. A built-in dining banquette with integrated storage creates an inviting space for everyday meals and gatherings. Behind the finishes, improvements include new kitchen wiring, added wall insulation and an upgraded 200-amp electrical panel. The primary suite offers a private atrium, new sliding glass patio door and a renovated shower. Additional improvements include replacement bedroom windows, a replaced water heater, electrical connection upgrades and a replacement AC condenser. The home's middle flat-roof section and three skylights were replaced in 2025. The attached two-car garage features drywall, epoxy flooring and additional power outlets. Outside, the backyard's greenbelt outlook provides a peaceful backdrop for relaxing or entertaining. Just steps from the home, a pedestrian walkway provides direct access to sand volleyball courts, a playground, two large swimming pools, a spa, a private
- Listing Status:
- Active
- Date Added:
- November 18, 2026
- Data Last Updated:
- November 22, 2026 at 1:11PM
- Listing Office:
- Key Home Group : 949-679-7060
- Listing Agent:
- Joseph Shmurak : 949-678-1001
- MLS ID:
- OC26244204
- Pool: Community/Common
- Parking: Parking spaces: 2
- General: 1
- HOA Amenities: Outdoor Cooking AreaBarbecuePool395.0Monthly
- Originating MLS: California Regional MLS
- County: Orange
- Zoning: 45309201
- View: Mountains/Hills
- Water: Public
- Sewer: Public Sewer
- Source: California Regional MLS
This listing courtesy of Joseph Shmurak , Key Home Group
Monthly Payment
- Principal & Interest $
- Property Taxes $
- Home Insurance $
- VA Funding Fee $

 New - 1 day ago