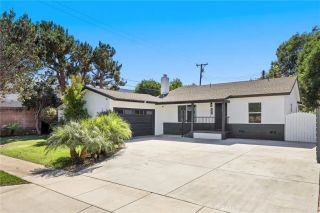
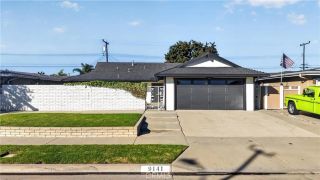
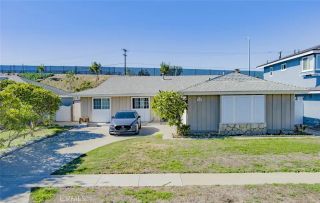
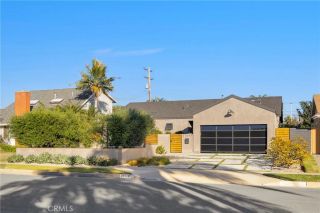
825 Sonora Road, Costa Mesa, CA 92626
- 4 beds |
- 2 baths |
- 1,418 sqft
 Single-Family Home
 Built in 1962
 6,508sqft lot
 2 car garage
 $1,195/sqft
 Listed 16 days ago
Property Description
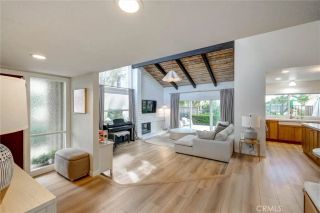
Tucked within the highly sought-after Mesa del Mar neighborhood of Costa Mesa, this completely renovated pool home pairs refined design with one of Orange Countys most connected locations. Every detail has been thoughtfully reimagined, creating a residence that feels both elevated and effortless, where location, craftsmanship, and lifestyle come together. At the heart of the home is a gourmet kitchen designed to impress. Natural Namib Fantasy quartzite countertops sweep across the space, paired with a timeless Carrara marble backsplash for a look that is as luxurious as it is enduring. Whether youre hosting a crowd or enjoying a quiet morning, the kitchen sets the tone for the entire home. The primary suite offers an ensuite bathroom featuring handmade Moroccan zellige tile, bringing texture, depth, and artisan character to every surface. The suite also offers a his-and-hers closet with the space and organization todays buyers expect. Outside, the private pool creates a resort-style setting for entertaining, unwinding, and enjoying Southern California living year-round. Then theres the location. Less than 5 minutes from South Coast Plaza and just minutes from Newport Beach, Huntington Beach, the Balboa Peninsula, and Fashion Island, with the 405, 55, and 73 freeways close by, everything Orange County has to offer is right at your doorstep. Completely renovated, thoughtfully designed, and ideally located, this is a rare opportunity to own a turnkey pool home in one of Costa Mesas most desirable neighborhoods.
- Listing Status:
- Active
- Date Added:
- November 11, 2026
- Data Last Updated:
- November 22, 2026 at 1:11PM
- Listing Office:
- The Real Estate Store Inc. : 562-464-9994
- Listing Agent:
- Jacob Klimenko : 562-325-1157
- MLS ID:
- DW26238198
- General: See Remarks
- Style: See Remarks
- Pool: Below GroundPrivateSee RemarksHeated
- Parking: Direct Garage AccessGarageGarage Door OpenerParking spaces: 4
- Roofing: CompositionOther/Remarks
- General: 1
- HOA Amenities: 0.0
- Originating MLS: California Regional MLS
- County: Orange
- Zoning: 14154403
- View: Other/RemarksNeighborhood
- Fencing: Other/RemarksWood
- Utilities: See Remarks
- Water: Public
- Sewer: Public Sewer
- Source: California Regional MLS
This listing courtesy of Jacob Klimenko , The Real Estate Store Inc.
Monthly Payment
- Principal & Interest $
- Property Taxes $
- Home Insurance $
- VA Funding Fee $

 New - 2 days ago