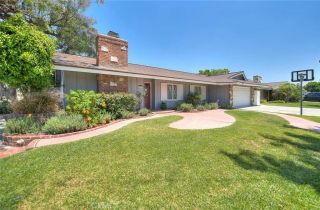
3582 Carmel, Irvine, CA 92606
- 3 beds |
- 2 baths |
- 1,478 sqft
 Single-Family Home
  Built in 1970
  5,027sqft lot
 2 car garage
  $1,049/sqft
  Listed 9 days ago
Property Description
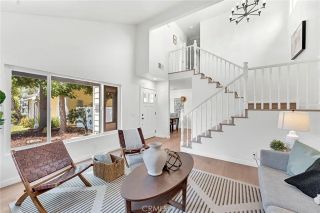
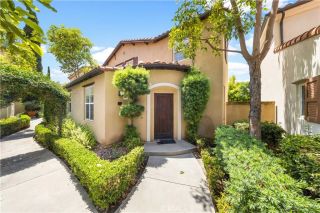
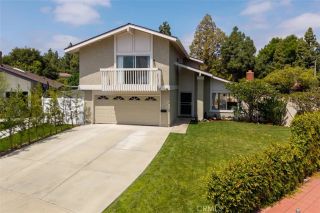
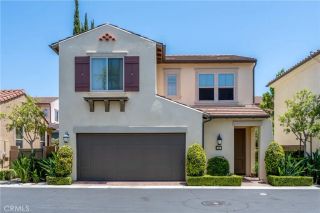
Irvine's most exquisite modern interpretation of refined California living. Nestled within the prestigious Colony community lies a world-class single-family residence standing as the pinnacle of luxury, embodying the pursuit of perfection and privacy. Discover a masterpiece of modern renovation with this extraordinary 3 bedroom, 2 bathroom home born of the finest materials, leading style experts, and one of Irvine's most coveted residential communities. Passing through the entry door, you will at once be entranced by the impeccable craftsmanship of this fully remodeled open floor plan that exudes relaxed sophistication. Soaring high ceilings amplify the sense of space and grandeur, while sliding glass doors and expansive windows wrap the home in brilliant natural light, an ever-changing canvas of California sunshine pouring into every corner of this 1,478 square foot sanctuary. The heart of this home is a sleek and modern kitchen equipped with stainless appliances, white and honey custom cabinetry, polished gold waterfall fixtures and satin nickel hardware, as beautiful as it is functional. Premium features include custom lighting, a magnificent fireplace, oversized baseboards, all new doors and windows, custom paint throughout, and light plank flooring that ties every space together in effortless elegance. Step outside to your own private retreat, a generous backyard graced with fruit trees offering a rare slice of nature and tranquility on a 5,025 square foot lot. Whether hosting gatherings under the California sky or savoring a quiet morning in lush greenery, this outdoo
- Listing Status:
- Active
- Date Added:
- May 20, 2026
- Data Last Updated:
- May 31, 2026 at 3:11PM
- Listing Office:
- First Team Real Estate : 714-964-3311
- Listing Agent:
- Dani Walker : 714-655-6056
- MLS ID:
- OC26090856
- General: N/K
- Style: CraftsmanCraftsman/Bungalow
- Pool: Below GroundAssociation
- Parking: Direct Garage AccessGarageGarage - Single DoorGarage Door OpenerParking spaces: 4
- General: Stucco1
- HOA Amenities: Outdoor Cooking AreaBarbecuePool200.0Quarterly
- Originating MLS: California Regional MLS
- County: Orange
- Zoning: 44904245
- View: N/K
- Restrictions: CC&R's
- Utilities: Electricity ConnectedNatural Gas ConnectedSewer ConnectedWater Connected
- Water: Public
- Sewer: Public Sewer
- Source: California Regional MLS
This listing courtesy of Dani Walker , First Team Real Estate
Monthly Payment
- Principal & Interest $
- Property Taxes $
- Home Insurance $
- VA Funding Fee $

 New - 2 days ago