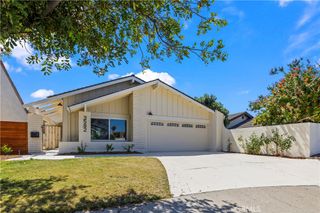
41 Serenity, Irvine, CA 92618
- 3 beds |
- 3 baths |
- 1,735 sqft
 Single-Family Home
  Built in 2010
  0.65acre lot
 2 car garage
  $865/sqft
  Listed 10 days ago
Property Description
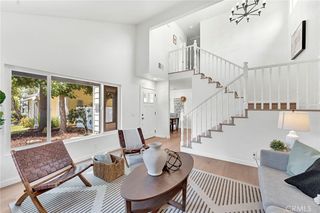
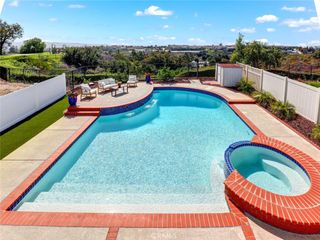
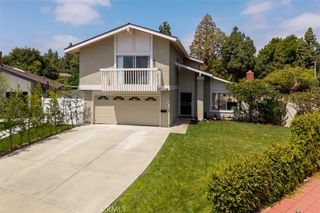
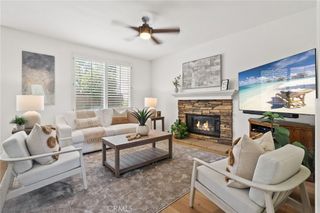
Absolutely gorgeous, light-filled detached home located in one of Woodbury East’s most sought-after neighborhoods and locations. This beautifully upgraded residence features an expansive backyard with elegant pavers and planters, creating the perfect setting for outdoor entertaining and relaxation. Upon entry, you’re welcomed into an open great room highlighted by recessed lighting, crown molding, and sliding doors that open to the stunning backyard. The chef-inspired kitchen showcases a large center island, white shaker cabinetry, quartz countertops, subway tile backsplash, stainless steel appliances, and a stylish glass-door butler’s pantry. Numerous upgrades throughout include custom window coverings, plantation shutters, framed vanity mirrors, custom ceiling light fixtures, built-in laundry room cabinetry, designer faucets, and extensive recessed lighting. The spacious primary suite offers a relaxing retreat with a large soaking tub, upgraded shower, and walk-in closet. Generously sized secondary bedrooms provide comfort and flexibility. Additional highlights include a 2-car attached garage with built-in cabinetry. Live life at its finest in this exceptional Woodbury East residence, offering resort-style amenities and an unbeatable location. This spacious 3.45-acre park features approximately 2,470 sq. ft. of recreation center. Residents enjoy access to the junior Olympic-sized pool, spa, fitness center, tennis and basketball courts, BBQ areas, and a vibrant community tot lot. Ideally situated just moments from Woodbury Town Center and minutes to John Wayne Airport, Irvine Spectrum, and world-class beaches, this home offers the perfect blend of luxury, convenience, and Southern California lifestyle.
- Listing Status:
- Active
- Date Added:
- May 28, 2026
- Data Last Updated:
- May 31, 2026 at 2:17PM
- Listing Office:
- RE/MAX Connections : 949-451-1200
- Listing Agent:
- Mary Jafarkhani : 949-451-1200
- MLS ID:
- OC26110995

- General: AssociationCommunity
- Other Structures: EnclosedConcretePatioOpen
- Pool: CommunityAssociation
- Parking: Direct AccessDoor-SingleGarageParking spaces: 2
- General: 2
- HOA Amenities: ClubhouseSport CourtFitness CenterOutdoor Cooking AreaBarbecuePicnic AreaPlaygroundPickleballPoolRecreation RoomSpa/Hot TubTennis Court(s)197.0Monthly
- Originating MLS: CRMLS_CRM
- School District: Irvine Unified
- County: Orange
- Zoning: 93474606
- View: None
- Fencing: Block
- Water: Public
- Sewer: Public SewerSewer Assessment(s)
- Source: CRMLS_CRM
This listing courtesy of Mary Jafarkhani , RE/MAX Connections
Monthly Payment
- Principal & Interest $
- Property Taxes $
- Home Insurance $
- VA Funding Fee $

 New - 3 days ago