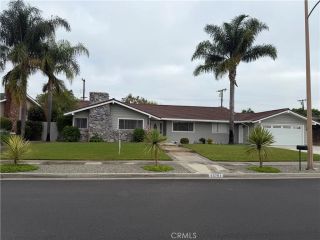
3755 Provincetown Avenue, Irvine, CA 92606
- 4 beds |
- 3 baths |
- 1,929 sqft
 Single-Family Home
  Built in 1971
  5,249sqft lot
 2 car garage
  $907/sqft
  Listed 5 days ago
Property Description
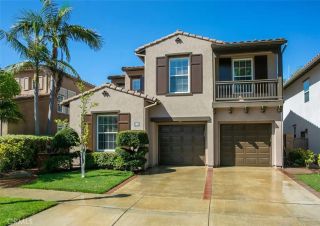
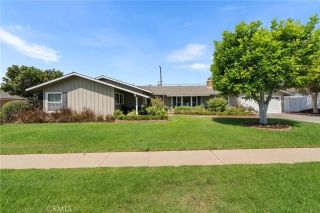
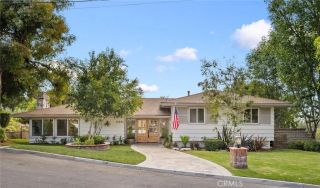
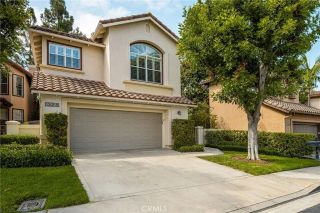
Welcome to a masterfully renovated residence where contemporary design meets everyday livability in one of Irvines most sought-after neighborhoods. Originally built in 1971 and reborn in 2026, no detail was overlooked in this full-scale transformation. Completely reimagined and move-in ready, this home has been transformed from the studs out. Major systems are all brand new, including full re-pipe plumbing, updated electrical and lighting throughout, and dedicated wiring for two EV chargers in the garage. Other special features include a tankless water heater and a new slimline air conditioning system that includes all-new ducting run through the attic. Inside, youll find new flooring and tile throughout, quartzite countertops, custom LED-lit cabinetry in the closet, and a cozy new fireplace in the primary suite. Theres also a rare second primary suite on the first floor with its own private walkout. Outside, the home boasts a 2025 roof, new windows, fresh paint inside and out, new concrete flooring, a new garage door opener, and garage cabinets surrounding a built-in sink. The backyard is fully landscaped with new sod, an updated sprinkler system, and landscape lighting for evening ambience. Residents of The Colony enjoy access to wonderful community amenities: a private clubhouse, community pool, spacious park with playground and lush grass, BBQ areas, tennis courts, a basketball court, and a sand volleyball court. Ideally located near shopping centers, freeways, and award-winning schools, this home offers comfort, convenience, and a welcoming neighborhood setting. With n
- Listing Status:
- Active
- Date Added:
- August 7, 2026
- Data Last Updated:
- August 11, 2026 at 11:11PM
- Listing Office:
- Property Leaders : 949-235-7864
- Listing Agent:
- Ryan Javanshiri : 949-584-3355
- MLS ID:
- OC26169261
- General: N/K
- Style: Modern
- Pool: N/K
- Parking: GarageGarage - Single DoorGarage Door OpenerParking spaces: 4
- Roofing: Concrete
- General: 2
- HOA Amenities: Picnic AreaBarbecuePool195.0Quarterly
- Originating MLS: California Regional MLS
- County: Orange
- Zoning: 44916207
- View: N/K
- Fencing: Wood
- Restrictions: CC&R's
- Utilities: Electricity ConnectedNatural Gas ConnectedSewer ConnectedWater Connected
- Water: Public
- Sewer: Public Sewer
- Source: California Regional MLS
This listing courtesy of Ryan Javanshiri , Property Leaders
Monthly Payment
- Principal & Interest $
- Property Taxes $
- Home Insurance $
- VA Funding Fee $

 New - 2 days ago