13831 Winthrope Street, North Tustin, CA 92705
- 4 beds |
- 3 baths |
- 2,264 sqft
 Single-Family Home
  Built in 1958
  10,001sqft lot
 2 car garage
  $740/sqft
  Listed 3 days ago
Property Description
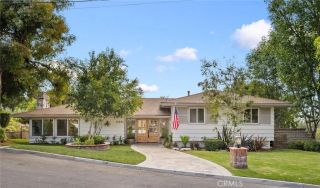
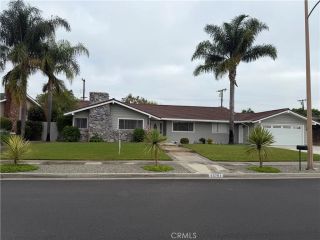
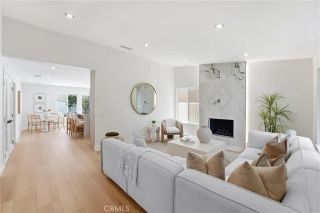
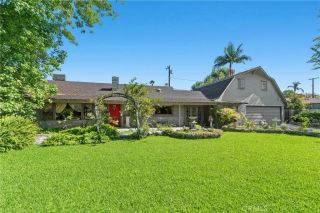
Set in a highly desirable North Tustin neighborhood where homes rarely become available, this light, bright, and airy pool home offers exceptional curb appeal, approximately 2,264 square feet of single-level living, and an inviting, versatile floor plan. A double-door entry welcomes you inside, where beautiful wood flooring flows throughout. The home features four generously sized bedrooms and three bathrooms, including two primary en-suites. One bedroom, currently used as an exercise room or office, features convenient built-ins and offers excellent flexibility. The spacious living room showcases vaulted ceilings, exposed wood beams, a cozy fireplace, and an oversized picture window overlooking the manicured front yard. Recently remodeled, the galley-style kitchen features crisp white Shaker-style cabinetry, expansive quartz countertops, stainless steel appliances, and a dedicated coffee bar. An informal dining area enjoys peaceful backyard views, while the generous formal dining room provides an ideal setting for larger gatherings. A former breezeway has been thoughtfully enclosed to create a flexible bonus spaceperfect for a home office, homework station, or creative retreat. The expansive family room features a second fireplace, wet bar, and patio doors opening directly to the backyard, creating a seamless connection between indoor and outdoor living. Designed for year-round enjoyment, the private backyard features a sparkling pool and spa, firepit, expansive patio areas, attractive drought-tolerant landscaping, and a wraparound side yardan ideal setting for barbecues,
- Listing Status:
- Active
- Date Added:
- August 7, 2026
- Data Last Updated:
- August 11, 2026 at 10:14PM
- Listing Office:
- Seven Gables Real Estate : 714-731-3777
- Listing Agent:
- Dean O'Dell : 714-785-6124
- MLS ID:
- PW26171065
- Pool: PrivateGunite
- Parking: Parking spaces: 2
- General: 1
- HOA Amenities: 0.0
- Originating MLS: California Regional MLS
- County: Orange
- Zoning: 39548201
- View: N/K
- Water: Public
- Sewer: Public Sewer
- Source: California Regional MLS
This listing courtesy of Dean O'Dell , Seven Gables Real Estate
Monthly Payment
- Principal & Interest $
- Property Taxes $
- Home Insurance $
- VA Funding Fee $

 New - 21 hours ago