40 Pleasonton, Irvine, CA 92620
- 3 beds |
- 3 baths |
- 1,703 sqft
 Rental
 Built in 1985
 3,123sqft lot
 2 car garage
 $3/sqft
 Listed 11 days ago
Property Description
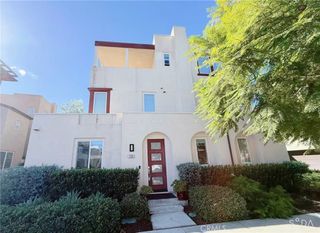
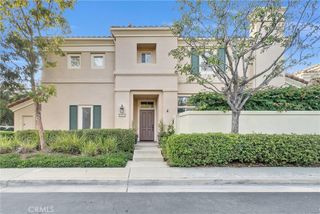
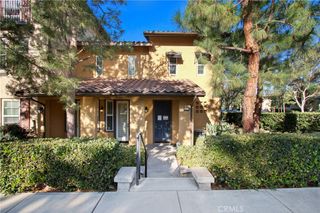
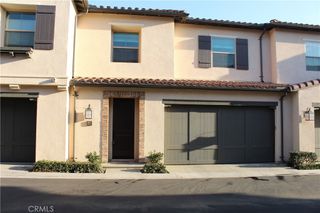
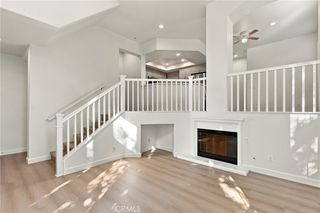
Beautiful two-story home in the desirable Northwood neighborhood of Irvine! This 3-bedroom, 2.5-bathroom residence offers 1,703 square feet of living space and a functional floor plan with an inviting living room, dining area, and separate family room. All three bedrooms are located upstairs. The home boasts vaulted ceilings, vinyl flooring, double-pane windows throughout, and a whole-house fan. An interior laundry area is conveniently located next to the garage. Enjoy the generous backyard and patio, ideal for outdoor relaxation and entertaining. Additional highlights include an attached two-car garage with an EV charging outlet and ample neighborhood parking. Refrigerator, microwave, washer, and dryer are included. Community amenities include a swimming pool, spa, and children's play area. Located within the Irvine Unified School District, the property is also conveniently close to neighborhood parks, walking trails, shopping, and major freeways. Pets welcome, subject to applicable terms and conditions. Owner pays for gardening, HOA dues, and home warranty premium. A wonderful opportunity to lease a home in Northwood! Schedule your showing today!
- Listing Status:
- Active
- Date Added:
- November 13, 2026
- Data Last Updated:
- November 22, 2026 at 2:18PM
- Listing Office:
- Coldwell Banker Realty : 949-552-2000
- Listing Agent:
- Julia Dart : 949-408-6029
- Contact:
- 949-408-6029
- MLS ID:
- OC26242305

- General: AssociationCommunity
- Style: Cape Cod
- Other Structures: ConcretePatio
- Pool: CommunityAssociation
- Parking: Direct AccessDrivewayGarageParking spaces: 2
- Roofing: Tile
- Windows: Double Pane Windows
- General: Stucco2
- Road/Access: City Street
- HOA Amenities: PoolSpa/Hot Tub
- Originating MLS: CRMLS_CRM
- School District: Irvine Unified
- County: Orange
- Zoning: 52935615
- View: None
- Fencing: Stone
- Water: Public
- Sewer: Public Sewer
- Source: CRMLS_CRM
This listing courtesy of Julia Dart , Coldwell Banker Realty
 New - 2 days ago