417 Mila, Irvine, CA 92618
- 5 beds |
- 5 baths |
- 3,772 sqft
 Condominium
  Built in 2026
  —— sqft lot
  2 car garage
  $757/sqft
  Listed 11 days ago
Property Description
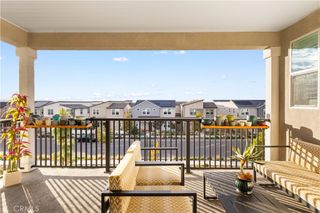
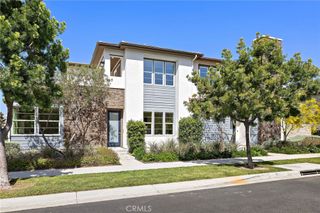
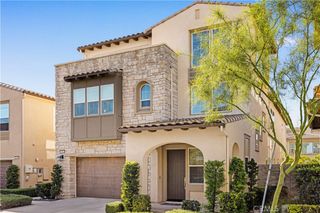
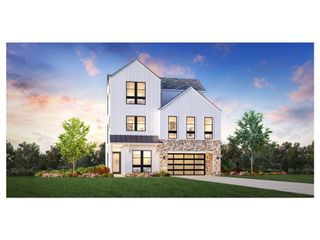
Striking modern architecture, expansive windows, and soaring 21' ceilings create a dramatic first impression in this Quince home at Laurel at Great Park Neighborhoods. Homesite 28 offers 5 bedrooms, 5 bathrooms, approximately 3,772 sq. ft., a 2-car garage, and private driveway. The thoughtfully designed floor plan features first-floor living with the kitchen, dining, and great room all on the main level, plus a first-floor bedroom and full bath. The impressive great room showcases a 60" linear fireplace and oversized windows that fill the space with natural light. The kitchen features stylish two-tone cabinetry, black plumbing fixtures, and JennAir® kitchen appliances for a clean, contemporary look. Buyers can still personalize select countertops, vertical tile, and flooring. Ideally located near Great Park Sports Complex, Great Park Ice, and the future Canopy retail destination, with convenient access to I-5, I-405, and nearby toll roads. Photos shown are renderings and representative of the Quince floor plan.
- Listing Status:
- Active
- Date Added:
- September 11, 2026
- Data Last Updated:
- September 23, 2026 at 3:19AM
- Listing Office:
- Toll Brothers Real Estate, Inc : 844-700-8655
- Listing Agent:
- Jennifer Robertson : 844-700-8655
- MLS ID:
- OC26199502

- General: AssociationCommunity
- Style: Modern
- Other Structures: Front Porch
- Pool: CommunityAssociation
- Parking: DrivewayParking spaces: 2
- Windows: Double Pane Windows
- General: 3
- HOA Amenities: ClubhouseDog ParkFire PitOutdoor Cooking AreaBarbecuePicnic AreaPlaygroundPoolSpa/Hot TubTennis Court(s)260.0Monthly
- Originating MLS: CRMLS_CRM
- School District: Irvine Unified
- County: Orange
- Zoning: RES
- View: None
- Fencing: BlockPrivacy
- Utilities: 220 Volts in Garage
- Water: Public
- Sewer: Public Sewer
- Source: CRMLS_CRM
This listing courtesy of Jennifer Robertson , Toll Brothers Real Estate, Inc
Monthly Payment
- Principal & Interest $
- Property Taxes $
- Home Insurance $
- VA Funding Fee $


 New - 23 hours ago