429 Narcissus, Irvine, CA 92602
- 5 beds |
- 6 baths |
- 4,449 sqft
 Single-Family Home
  Built in 2027
  6,482sqft lot
 2 car garage
  $1,323/sqft
  Listed 6 days ago
Property Description
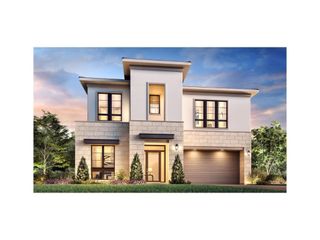
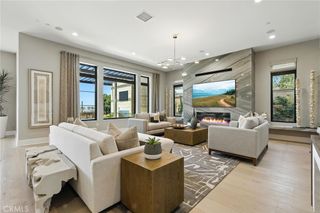
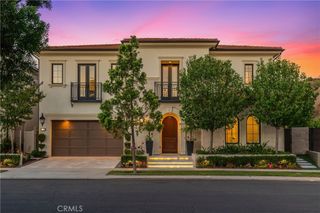
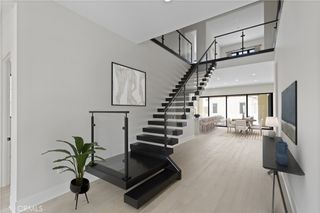
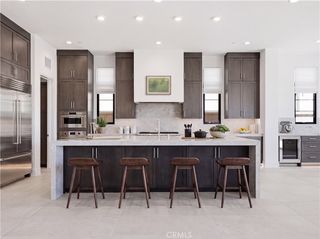
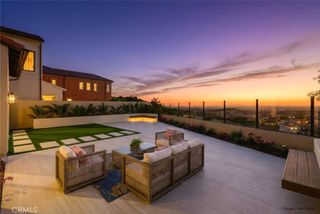
Welcome to Pinnacle in Summit at Orchard Hills by Toll Brothers, an exclusive new, guard-gated community in Irvine. Home Site 105 is a premier new construction residence with beautiful city light views located on a single-loaded street, offering a private and serene location. The luxurious Farlow floor plan features 5 bedrooms, 5.5 baths, and approximately 4,449 square feet of thoughtfully designed living space on a large 6,483 square foot home site, complete with a 2-car garage. Upon entering, the home provides an impressive two-story foyer entrance featuring a floating staircase. The kitchen features a striking large kitchen island, Wolf stainless steel appliances, 48” Subzero built-in refrigerator, and prep kitchen with appliances. The serene primary suite offers a large walk-in closet and a spa-like bath with dual vanities, soaking tub, luxe shower with seat and a primary suite deck. Additional highlights include a first-floor powder room, second-floor laundry, and abundant storage throughout. Estimated completion is Summer 2027, representing a limited opportunity in one of Irvine’s most desirable guard-gated hillside communities. Residents enjoy resort-style amenities and access to highly acclaimed Irvine schools. Photos provided are of the model home, actual home is under construction.
- Listing Status:
- Active
- Date Added:
- August 18, 2026
- Data Last Updated:
- August 24, 2026 at 11:17PM
- Listing Office:
- Toll Brothers Real Estate, Inc : 844-700-8655
- Listing Agent:
- Jennifer Robertson : 844-700-8655
- Contact:
- 866-232-1631
- MLS ID:
- OC26179925

- General: AssociationCommunity
- Style: Victorian
- Pool: CommunityAssociation
- Parking: Driveway LevelGarage Faces FrontParking spaces: 2
- Roofing: Concrete
- Windows: Double Pane WindowsScreens
- General: 2
- Road/Access: Paved
- HOA Amenities: ClubhouseDog ParkPicnic AreaPlaygroundPool975.0Monthly
- Originating MLS: CRMLS_CRM
- School District: Irvine Unified
- County: Orange
- Zoning: res
- View: City LightsReservoirView
- Fencing: Block
- Water: Public
- Sewer: Public Sewer
- Source: CRMLS_CRM
This listing courtesy of Jennifer Robertson , Toll Brothers Real Estate, Inc
Monthly Payment
- Principal & Interest $
- Property Taxes $
- Home Insurance $
- VA Funding Fee $