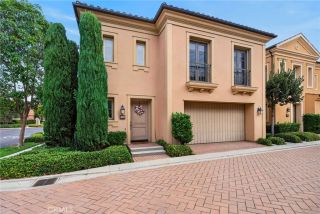
4981 Paseo Segovia, Irvine, CA 92603
- 4 beds |
- 3 baths |
- 2,208 sqft
 Condominium
 Built in 1973
 3,607sqft lot
 2 car garage
 $922/sqft
 Listed 14 days ago
Property Description
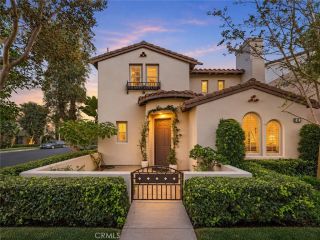
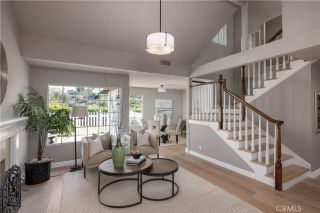
Welcome to 4981 Paseo Segovia, a beautifully renovated home in the prestigious Turtle Rock community of Irvine. Offering 4 bedrooms, 2.5 bathrooms, and approximately 2,208 square feet, this is the largest floor plan in the neighborhood and includes a highly desirable main floor bedroom nearby, ideal for guests or a home office. A gated front courtyard and custom front door set the tone as you enter. The spacious living and dining rooms are anchored by a fireplace, while a separate family room with its own fireplace provides additional room to relax and entertain. The open kitchen features shaker style cabinetry, brand new flooring throughout, quartz countertops and backsplash, and stainless steel appliances. Additional highlights include upgraded bathrooms, upgraded plumbing to PEX, high ceilings, recessed lighting, and newer vinyl windows and doors. The private backyard offers a lawn, mature trees, and established landscaping. A 2 car attached garage with direct access and a full driveway completes the home. Situated on a quiet street just one home from the community park, pool, a playground to the little ones, and within walking distance of University High School. Close to UC Irvine, Turtle Rock Nature Center, Shady Canyon trails, Irvine Spectrum, Fashion Island, and Orange County beaches. Do not miss this move in ready opportunity in one of Irvines most sought after neighborhoods.
- Listing Status:
- Active
- Date Added:
- November 7, 2026
- Data Last Updated:
- November 22, 2026 at 2:12PM
- Listing Office:
- Mani Dilmaghanian : 949-307-1499
- Listing Agent:
- Mani Dilmaghanian : 949-307-1499
- MLS ID:
- OC26236848
- General: N/K
- Pool: Community/Common
- Parking: Direct Garage AccessGarage - Single DoorGarage Door OpenerParking spaces: 2
- General: Wood2
- HOA Amenities: Picnic AreaPlaygroundPool170.0Monthly
- Originating MLS: California Regional MLS
- County: Orange
- Zoning: 46327139
- View: N/K
- Utilities: Cable ConnectedElectricity ConnectedNatural Gas ConnectedPhone AvailableSewer ConnectedWater Connected
- Sewer: Sewer Paid
- Source: California Regional MLS
This listing courtesy of Mani Dilmaghanian , Mani Dilmaghanian
Monthly Payment
- Principal & Interest $
- Property Taxes $
- Home Insurance $
- VA Funding Fee $