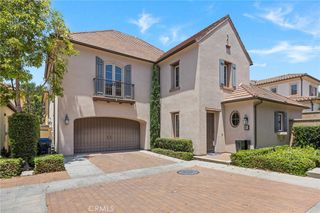
50 Twin Gables, Irvine, CA 92620
- 4 beds |
- 3 baths |
- 2,480 sqft
 Single-Family Home
  Built in 2010
  3,790sqft lot
 2 car garage
  $827/sqft
  Listed 9 days ago
Property Description
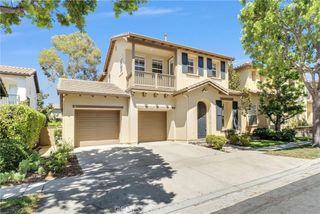
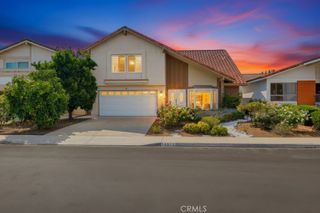
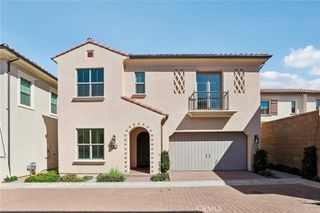
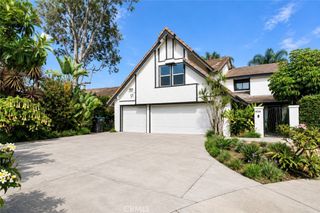
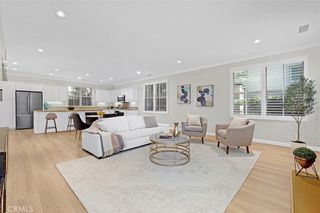
Welcome to this beautifully maintained corner-lot home in Irvine's highly sought-after Woodbury community. Fully paid-off solar system. Situated on a premium corner location, this exceptional residence offers enhanced privacy and a spacious backyard, providing the perfect setting for outdoor entertaining, family gatherings, or simply relaxing in your own private retreat. This spacious home features 4 bedrooms, 3 bathrooms, and a permitted downstairs office, offering flexibility for working from home, a study, or additional living space. The gourmet kitchen is equipped with quality appliances, abundant cabinetry, and a large center island, flowing seamlessly into the inviting dining area and expansive Great Room. A convenient main-level bedroom and full bathroom provide the ideal accommodation for guests or multigenerational living. Step outside to the oversized backyard, a rare feature in Woodbury, offering plenty of space for outdoor dining, gardening. Ideally located within walking distance to the community park, residents also enjoy Woodbury's outstanding resort-style amenities, including pools, spas, tennis and basketball courts, playgrounds, fitness areas, and scenic walking trails. Located within the award-winning Irvine Unified School District and just minutes from Woodbury Town Center, shopping, dining, and major freeways.
- Listing Status:
- Active
- Date Added:
- July 21, 2026
- Data Last Updated:
- July 29, 2026 at 1:16AM
- Listing Office:
- Alink Realty Group : 949-887-5580
- Listing Agent:
- Deb Xie : 949-887-5580
- MLS ID:
- OC26157403

- General: AssociationCommunity
- Pool: CommunityAssociation
- Parking: DrivewayGarage Faces FrontGarageParking spaces: 2
- Windows: Double Pane Windows
- General: 2
- HOA Amenities: ClubhouseSport CourtOutdoor Cooking AreaBarbecuePicnic AreaPlaygroundPickleballPoolSpa/Hot TubTennis Court(s)Trail(s)210.0Monthly
- Originating MLS: CRMLS_CRM
- School District: Irvine Unified
- County: Orange
- Zoning: 55142236
- View: NeighborhoodView
- Water: Public
- Sewer: Public Sewer
- Source: CRMLS_CRM
This listing courtesy of Deb Xie , Alink Realty Group
Monthly Payment
- Principal & Interest $
- Property Taxes $
- Home Insurance $
- VA Funding Fee $

 New - 20 hours ago