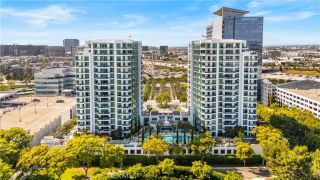
52 Acacia Tree Lane, Irvine, CA 92612
- 2 beds |
- 2 baths |
- 1,300 sqft
 Condominium
  Built in 1969
  3,001sqft lot
 1 car garage
  $885/sqft
  Listed 12 days ago
Property Description
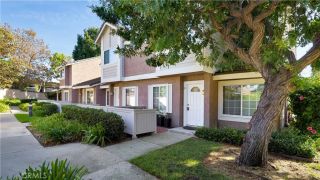
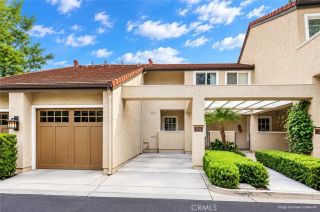
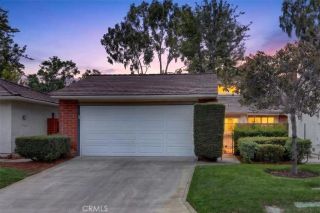
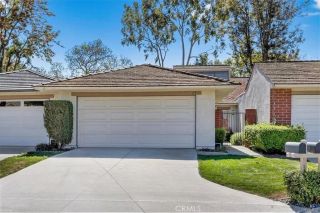
Set in the highly desired Village Park community of University Park, this two-bedroom, two-bath single level home pairs bright, open living spaces with two private patios and a floor plan designed for easy indoor-outdoor living. A gated front courtyard leads inside, where updated wide-plank flooring runs throughout the home. The remodeled kitchen features white cabinetry, quartz countertops, stainless steel appliances, and an eat-in dining area. Vaulted, open-beamed ceilings add volume and light to the formal dining and living rooms, while a fireplace creates a natural gathering point. A wall of sliding glass doors opens to the enclosed back patio, where privacy walls and mature hedges create a comfortable outdoor setting overlooking the landscaped community. The spacious primary suite also opens to the patio and includes an en-suite bath with a granite double vanity, frameless walk-in shower, and two large mirrored closets. The second bedroom has direct access to the gated front patio, with a second full bath conveniently located nearby. An attached one-car garage provides additional storage. Village Park residents enjoy access to community amenities including pools, tennis courts, playgrounds, parks, a clubhouse, BBQ areas, and sand volleyball. The University Park location also offers convenient access to nearby shopping and dining, golf, John Wayne Airport, Newport Beach, and Irvine schools including University High School, along with no Mello Roos. With private outdoor space on both sides of the home, vaulted interiors, and a remodeled kitchen, this Village Park residen
- Listing Status:
- Active
- Date Added:
- September 10, 2026
- Data Last Updated:
- September 23, 2026 at 3:11PM
- Listing Office:
- Compass : 949-438-4340
- Listing Agent:
- Megan Varga : 949-244-0882
- MLS ID:
- NP26195552
- General: Community/Common
- Pool: Below GroundCommunity/CommonAssociation
- Parking: Direct Garage AccessGarage - Single DoorParking spaces: 1
- General: 1
- HOA Amenities: Outdoor Cooking AreaPlaygroundBarbecuePool395.0Monthly
- Originating MLS: California Regional MLS
- County: Orange
- Zoning: 45309229
- View: NeighborhoodTrees/Woods
- Water: Public
- Sewer: Public Sewer
- Source: California Regional MLS
This listing courtesy of Megan Varga , Compass
Monthly Payment
- Principal & Interest $
- Property Taxes $
- Home Insurance $
- VA Funding Fee $

 New - 1 day ago