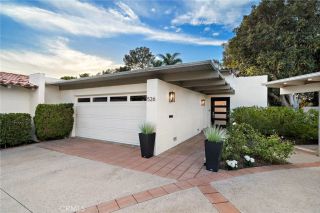
52 Shade Tree, Irvine, CA 92603
- 2 beds |
- 3 baths |
- 2,032 sqft
 Single-Family Home
 Built in 2004
 3,999sqft lot
 2 car garage
 $1,372/sqft
 Listed 10 days ago
Property Description
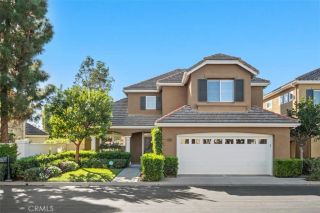
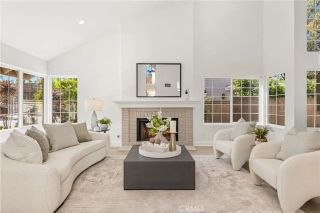
Rarely available, the coveted single-story Plan 1 in Canyons Edge, an exclusive gated enclave of just 70 homes on a single quiet street in Turtle Ridge. Meticulously maintained and in pristine condition, this approximately 2,032sq ft home offers 2 bedrooms and 2 full bathrooms with the ease of single-level living. Great curb appeal sets the tone from the moment you arrive. Inside, the heart of the home is a light-filled great room with soaring vaulted ceilings, where the kitchen, casual dining area, and family room flow together as one open, inviting space. The kitchen centers on a large island with seating, ideal for gathering, while the family room is anchored by a cozy fireplace and opens directly to the backyard. A separate formal dining room offers flexibility for hosting holidays and dinner parties, and several homeowners in the community have converted this space into a third bedroom. The showpiece is the backyard, custom designed by Rogers Gardens. Host friends at the built-in BBQ and bar area, then gather around the stunning outdoor fireplace on cool evenings, all surrounded by lush, mature landscaping. The home backs to a beautiful green hillside, so there are no neighbors behind and the yard feels exceptionally private and peaceful. With a fireplace both inside and out, its a home youll enjoy in every season. Residents enjoy a community pool and spa, and the location is hard to beat: walking distance to award-winning Vista Verde K-8, minutes to University High School and UCI, and close to Bommer Canyon trails, Fashion Island, South Coast Plaza, and the beaches, w
- Listing Status:
- Active
- Date Added:
- November 16, 2026
- Data Last Updated:
- November 22, 2026 at 3:11PM
- Listing Office:
- Pacific Sotheby's Int'l Realty : 949-554-1200
- Listing Agent:
- Joele Romeo : 949-350-9363
- MLS ID:
- OC26241654
- General: Community/Common
- Pool: Community/Common
- Parking: Direct Garage AccessParking spaces: 2
- Roofing: Spanish Tile
- General: 1
- HOA Amenities: Controlled AccessHiking Trails366.0Monthly
- Originating MLS: California Regional MLS
- County: Orange
- Zoning: 93073810
- View: Mountains/Hills
- Fencing: Wrought IronWood
- Restrictions: CC&R's
- Water: Public
- Sewer: Public Sewer
- Source: California Regional MLS
This listing courtesy of Joele Romeo , Pacific Sotheby's Int'l Realty
Monthly Payment
- Principal & Interest $
- Property Taxes $
- Home Insurance $
- VA Funding Fee $

 New - 3 days ago