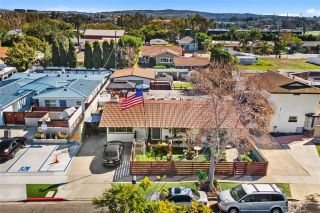
3112 Corte Hermosa, Newport Beach, CA 92660
- 3 beds |
- 3 baths |
- 1,969 sqft
 Single-Family Home
  Built in 1987
  3,576sqft lot
 2 car garage
  $1,511/sqft
  Listed 21 days ago
Property Description
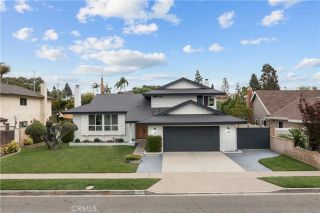
Rarely on the market, the highly sought-after Casa Medina floor plan offers a beautifully remodeled and meticulously maintained 3-bedroom home in the 24-hour guard-gated community of Newport Canyon. Soaring ceilings, rich hardwood floors, custom lighting, and elegant living and dining areas create a sophisticated yet welcoming atmosphere. In contrast, elegant and inviting fireplaces in both the living and family rooms add warmth and ambiance throughout the home. The stunning remodeled kitchen features custom cabinetry, Caesarstone countertops, and Viking appliances, with a convenient connection to the outdoor entertaining areas. The spacious primary suite offers a vaulted ceiling, a bay window, a luxurious, remodeled bath with a soaking tub, and a custom walk-in closet. Two additional bedrooms feature custom built-ins and thoughtfully organized closets. Outside, enjoy a private wraparound yard designed for resort-style, effortless indoor-outdoor living, with multiple entertaining areas and a built-in BBQ. An oversized 2-car garage with epoxy flooring and custom storage provides exceptional functionality. Ideally located within the community, the pool and spa are just steps away. Premier shopping and dining, world-class beaches and golf, John Wayne Airport, freeways, and toll roads are all conveniently nearby. Beautifully upgraded, exceptionally well located, and truly move-in ready, this rare Casa Medina opportunity is not to be missed.
- Listing Status:
- Active
- Date Added:
- September 1, 2026
- Data Last Updated:
- September 23, 2026 at 1:11AM
- Listing Office:
- Coldwell Banker-Campbell Rltrs : 714-960-6384
- Listing Agent:
- Kelly Love : 949-973-0563
- MLS ID:
- OC26183541
- General: Community/Common
- Style: Traditional
- Pool: AssociationCommunity/CommonHeated
- Parking: Direct Garage AccessParking spaces: 2
- Roofing: Spanish Tile
- General: Stucco2
- HOA Amenities: Pool425.0Monthly
- Originating MLS: California Regional MLS
- County: Orange
- Zoning: 44205551
- View: Neighborhood
- Fencing: Stucco Wall
- Restrictions: CC&R's
- Utilities: Cable AvailableElectricity AvailableNatural Gas AvailableWater Available
- Water: Public
- Sewer: Public Sewer
- Source: California Regional MLS
This listing courtesy of Kelly Love , Coldwell Banker-Campbell Rltrs
Monthly Payment
- Principal & Interest $
- Property Taxes $
- Home Insurance $
- VA Funding Fee $