5200 Irvine Blvd., Space 2, Irvine, CA 92620
- 2 beds |
- 2 baths |
- 1,536 sqft
 Manufactured Home
  Built in 1978
  3,751sqft lot
 —— car garage
  $344/sqft
  Listed 26 days ago
Property Description
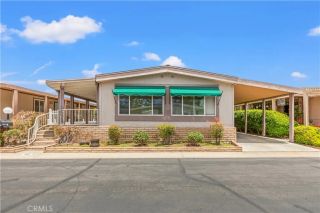
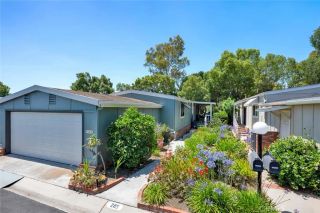
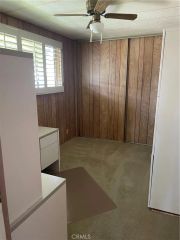
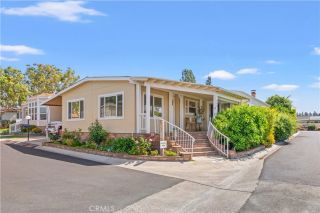
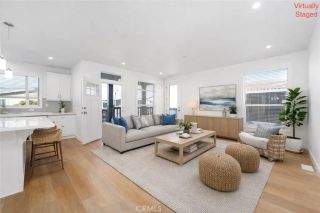
Welcome home to this wonderful light and bright 2-bedroom, 2-bath residence offering 1,536 square feet of comfortable living space in a quiet and desirable location within the community. This well-maintained double-wide home is truly move-in ready, with fresh interior paint and brand-new luxury vinyl flooring throughout. Recent improvements include a new water heater. A spacious screened-in front porch provides the perfect place to enjoy your morning coffee, relax with a good book, or take in the peaceful surroundings year-round. Inside, the open floor plan is filled with natural light, creating a warm and inviting atmosphere. The dedicated laundry room offers ample storage space for added convenience, while an additional secured storage shed located at the rear of the carport provides even more room for your belongings. Enjoy the tranquil outdoor setting from the backyard complete with a mature lemon tree and space for gardening. Ideally situated just steps from the Community Center, you'll have easy access to a wide variety of activities and amenities. Amenities include: A recently renovated year-round heated pool and spa, gym, sauna, Pickleball, tennis, and basketball courts, putting green, lawn bowling, clubhouse with banquet facilities and lounge areas, game rooms, ceramic studio, woodshop, community garden, on-site hair salon, BBQ areas, RV parking, and a dedicated car wash area. A full-time onsite management team and activities coordinator ensure a vibrant social calendar. Come experience the comfort, convenience, and active lifestyle that make The Groves one of Irvi
- Listing Status:
- Pending
- Date Added:
- May 28, 2026
- Data Last Updated:
- July 6, 2026 at 5:12PM
- Listing Office:
- Seven Gables Real Estate : 714-731-3777
- Listing Agent:
- Carol Garrison :
- MLS ID:
- PW26125651
- General: PantryTile Counters
- Appliances: DishwasherDisposalGas Stove
- Flooring: Linoleum/Vinyl
- A/C: Central Forced Air
- Heating: Forced Air Unit
- Fireplace: N/K
- Disability Feature: No Interior StepsRamp - Main Level
- General: Private Below GroundHeated
- Pool: Below GroundCommunity/CommonExerciseSolar HeatHeated
- Parking: Parking spaces: 2
- Roofing: Composition
- General: 1
- HOA Amenities: Banquet FacilitiesBiking TrailsBilliard RoomBocce Ball CourtCall for RulesCard RoomCommon RV ParkingControlled AccessGuardGym/Ex RoomHot WaterMeeting RoomOutdoor Cooking AreaPaddle TennisPet RulesPets PermittedPicnic AreaWeight LimitBarbecuePoolElectricityExterior Bldg MaintenanceGasHot WaterSewerTrash PickupWaterUtilities289.0Monthly
- Originating MLS: California Regional MLS
- County: Orange
- Zoning: 91300001
- View: N/K
- Utilities: Cable AvailableElectricity ConnectedNatural Gas ConnectedPhone AvailableSewer ConnectedWater Connected
- Water: Public
- Sewer: Public Sewer
- Source: California Regional MLS
This listing courtesy of Carol Garrison , Seven Gables Real Estate
Monthly Payment
- Principal & Interest $
- Property Taxes $
- Home Insurance $
- VA Funding Fee $