5200 Irvine Boulevard 353, Irvine, CA 92620
- 2 beds |
- 2 baths |
- 1,875 sqft
 Manufactured Home
  Built in 1980
  33.99acre lot
 —— car garage
  $339/sqft
  Listed 24 days ago
Property Description
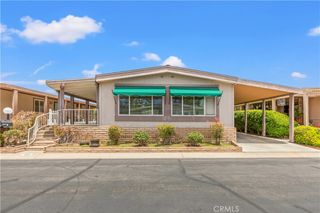
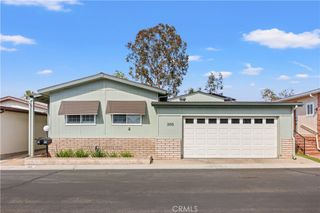
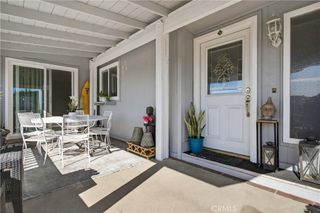
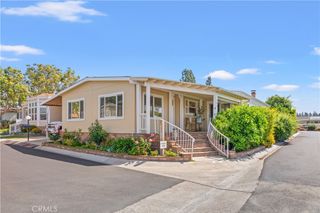
Welcome to The Groves one of Orange County's most sought-after gated 55+ communities where resort-style living meets unmatched convenience, affectionately known as the "Bubble Inside the Bubble"! From the moment you step inside, you'll be captivated by this stunning open-concept remodel featuring soaring ceilings and beautiful wood laminate flooring throughout. The heart of the home is a true showstopper, a chef's dream kitchen thoughtfully designed with a professional-grade 36" ZLINE six-burner range, stainless steel appliances, quartz countertops, an expansive center island with breakfast bar seating, and premium custom features including pull-out shelving, a Lazy Susan, built-in silverware organizers, spice storage, and soft-close cabinetry. The luxurious primary suite offers dual vanities, a soaking tub, and an elegant custom-tiled shower. Peace of mind comes with major upgrades already completed, including a new roof (2023) and HVAC replacement (2019) and the expanded rear entry porch featuring Trex decking and convenient storage below. What truly sets this home apart is the incredible lifestyle that comes with it. Residents enjoy access to a recently renovated year-round heated pool and spa, fitness center, sauna, pickleball, tennis and basketball courts, putting green, lawn bowling, clubhouse, banquet facilities, game rooms, ceramic studio, wood shop, community garden, on-site salon, BBQ areas, RV parking, and a dedicated car wash area. A full-time management team and activities coordinator keep the social calendar filled with opportunities to connect, stay active, and enjoy every day. Don't wait, homes like this don't stay available for long. Come experience the comfort, luxury, and vibrant lifestyle that make The Groves one of Irvine's most desirable active adult communities.
- Listing Status:
- Pending
- Date Added:
- June 13, 2026
- Data Last Updated:
- July 6, 2026 at 6:16AM
- Listing Office:
- Seven Gables Real Estate : 714-731-3777
- Listing Agent:
- Donna Garrett : 714-731-3777
- MLS ID:
- PW26128854

- General: Beamed CeilingsBreakfast BarCeiling Fan(s)High CeilingsOpen FloorplanQuartz CountersRecessed LightingPrimary SuiteWalk-In Closet(s)
- Appliances: DishwasherDisposalGas RangeMicrowaveRefrigerator
- Laundry: Gas Dryer HookupLaundry Room
- Flooring: Laminate
- A/C: Central Air
- Heating: Central
- Fireplace: None
- General: Rain GuttersShed(s)Community
- Other Structures: Shed(s)Front PorchCovered
- Pool: CommunityHeatedSolar HeatAssociation
- Parking: CoveredCarportParking spaces: 2
- Roofing: Composition
- Windows: Double Pane Windows
- General: 1Pier JacksRaised
- HOA Amenities: Billiard RoomClubhouseControlled AccessDog ParkFitness CenterGame RoomMeeting RoomMeeting/Banquet/Party RoomOther CourtsBarbecuePickleballPoolPet RestrictionsPets AllowedRecreation RoomRV ParkingSaunaSpa/Hot TubSecurity289.0Monthly
- Originating MLS: CRMLS_CRM
- School District: Irvine Unified
- County: Orange
- Zoning: 91300352
- View: None
- Fencing: None
- Utilities: Cable ConnectedElectricity ConnectedNatural Gas ConnectedSewer ConnectedWater ConnectedElectricity - On PropertyStandard
- Water: Public
- Sewer: Public Sewer
- Source: CRMLS_CRM
- Exclusions: Box freezer in laundry roomTall white cabinet in the primary bedroom
This listing courtesy of Donna Garrett , Seven Gables Real Estate
Monthly Payment
- Principal & Interest $
- Property Taxes $
- Home Insurance $
- VA Funding Fee $