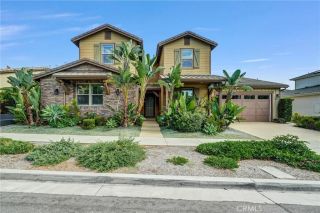
58 Riverboat, Irvine, CA 92602
- 4 beds |
- 5 baths |
- 2,766 sqft
 Single-Family Home
  Built in 2017
  5,279sqft lot
 2 car garage
  $976/sqft
  Listed 5 days ago
Property Description
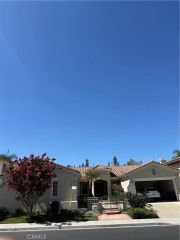
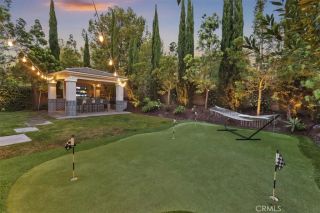
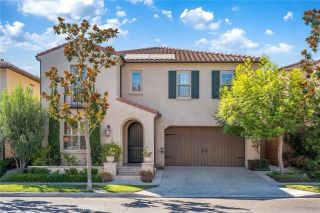
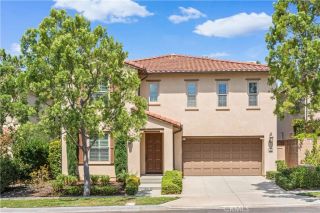
RARE OPPORTUNITY TO OWN THE LOWEST PRICED POOL HOMES IN THE GROVES AT ORCHARD HILLS! This stunning DETACHED LUXURY HOME sits on a premium 5,200+ sq ft lot at the end of a quiet street with NO NEIGHBORS ON ONE SIDE, offering privacy and exceptional value in one of Irvine's most desirable guard-gated communities. Featuring 4 BEDROOMS + DEN + LOFT, 4.5 BATHS, a MAIN FLOOR BEDROOM AND FULL BATH, 23 OWNED SOLAR PANELS, and PRIVATE POOL & SPA, this home offers luxury, functionality, and energy efficiency. Step through the formal foyer into a spectacular OPEN CONCEPT FLOORPLAN with soaring ceilings, engineered wood flooring, and walls of windows. The private Den off the entry is ideal for a home office or study. The CHEF-INSPIRED GOURMET KITCHEN features upgraded cabinetry, custom quartz countertops with matching backsplash, professional-grade stainless steel appliances, built-in JennAir refrigerator, wine fridge, and oversized center island overlooking the dining area. Expansive L-shaped sliding doors open completely for seamless INDOOR/OUTDOOR LIVING and entertaining. The RESORT-STYLE BACKYARD features a California Room with built-in TV and fireplace, PRIVATE POOL with Baja shelf, raised spa, and outdoor living space. The spacious Great Room with fireplace flows seamlessly from the kitchen and dining areas. A desirable MAIN LEVEL BEDROOM AND FULL BATH provides the perfect retreat for guests or multigenerational living. Upstairs features a sun-filled Loft ideal for a media room, playroom, or additional living space, plus three spacious bedrooms. The luxurious PRIMARY SUITE offers
- Listing Status:
- Active
- Date Added:
- August 18, 2026
- Data Last Updated:
- August 24, 2026 at 7:12AM
- Listing Office:
- Coldwell Banker Realty : 949-552-2000
- Listing Agent:
- Eleanor Yung : 310-251-5428
- MLS ID:
- OC26180024
- General: Community/CommonPrivate
- Style: Traditional
- Pool: AssociationCommunity/CommonPrivate
- Parking: Direct Garage AccessGarageGarage - Single DoorParking spaces: 2
- Roofing: Tile/Clay
- General: Concrete2
- HOA Amenities: Banquet FacilitiesBarbecueBiking TrailsControlled AccessFire PitGuardHiking TrailsMeeting RoomOutdoor Cooking AreaPets PermittedPicnic AreaPlaygroundPoolSecuritySport CourtExterior Bldg MaintenanceSecurity398.0Monthly
- Originating MLS: California Regional MLS
- County: Orange
- Zoning: 52735115
- View: Mountains/HillsNeighborhood
- Fencing: Excellent Condition
- Restrictions: CC&R's
- Utilities: Cable AvailableElectricity AvailablePhone AvailableSewer ConnectedWater Available
- Water: Public
- Sewer: Public Sewer
- Source: California Regional MLS
This listing courtesy of Eleanor Yung , Coldwell Banker Realty
Monthly Payment
- Principal & Interest $
- Property Taxes $
- Home Insurance $
- VA Funding Fee $

 New - 2 days ago