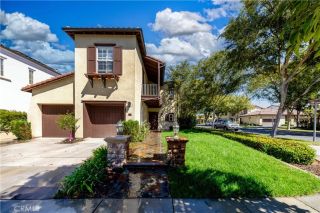
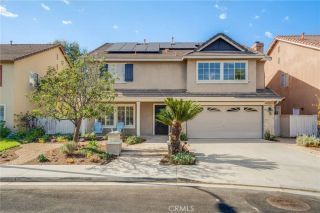
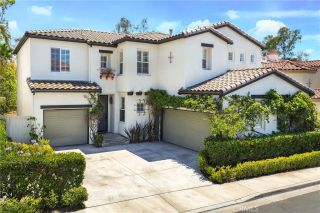
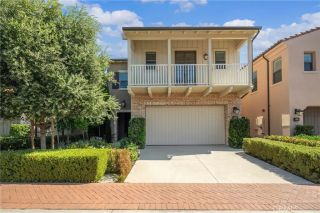
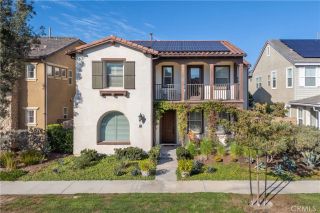
52 English Saddle, Irvine, CA 92602
- 4 beds |
- 4 baths |
- 2,719 sqft
 Single-Family Home
  Built in 2020
  4,125sqft lot
 2 car garage
  $955/sqft
  Listed 1 month ago
Property Description
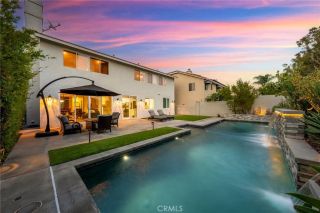
Set within the prestigious 24-hour guard-gated community of The Groves at Orchard Hills, this beautifully appointed Varenna residence by Tri Pointe Homes offers 4 bedrooms, 3.5 bathrooms, an expansive upstairs loft, and 2,719 square feet of thoughtfully designed living space. Built in 2020, the home combines timeless Modern Spanish architecture, sophisticated upgrades, and a highly desirable floor plan with a private first-floor en-suite bedroom. A light-filled great room and conservatory dining area flow seamlessly into the gourmet kitchen, featuring white shaker cabinetry, quartz countertops and full-height backsplash, a generous center island with seating, six-burner gas cooktop, stainless steel appliances, and a built-in Sub-Zero refrigerator. Engineered hardwood flooring, plantation shutters, custom window treatments, and LED recessed lighting add warmth and refinement throughout the main level. Upstairs, the spacious primary suite offers a large walk-in closet and spa-inspired bath with dual vanities, soaking tub, and separate walk-in shower. Two additional bedrooms, a versatile loft ideal for a second living area or home office, and a dedicated laundry room complete the upper level. Sliding doors extend the living space outdoors to a covered California Room and professionally landscaped backyard, creating an inviting setting for al fresco dining, entertaining, and year-round indoor-outdoor living. Thoughtful upgrades include a fully paid-off solar system, Diamond Pure whole-house water filtration and softening system, reverse-osmosis drinking water, tankless water he
- Listing Status:
- Active
- Date Added:
- August 21, 2026
- Data Last Updated:
- October 9, 2026 at 7:11AM
- Listing Office:
- Premier Realty Associates : 877-442-2845
- Listing Agent:
- Michelle Nguyen : 714-202-6424
- MLS ID:
- OC26183951
- General: Community/Common
- Style: Traditional
- Pool: Association
- Parking: GarageParking spaces: 2
- Roofing: Tile/Clay
- General: Stucco2
- HOA Amenities: Controlled AccessGuardHiking TrailsPicnic AreaPlaygroundBarbecuePoolSecurityExterior Bldg MaintenanceSecurity398.0Monthly
- Originating MLS: California Regional MLS
- County: Orange
- Zoning: 52735230
- View: N/K
- Water: Public
- Sewer: Sewer Paid
- Source: California Regional MLS
This listing courtesy of Michelle Nguyen , Premier Realty Associates
Monthly Payment
- Principal & Interest $
- Property Taxes $
- Home Insurance $
- VA Funding Fee $