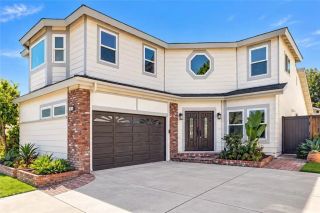
116 Mistletoe, Irvine, CA 92620
- 4 beds |
- 4 baths |
- 2,502 sqft
 Single-Family Home
  Built in 2018
  3,681sqft lot
 2 car garage
  $955/sqft
  Listed 14 days ago
Property Description
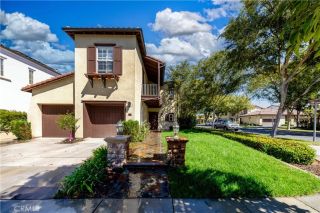
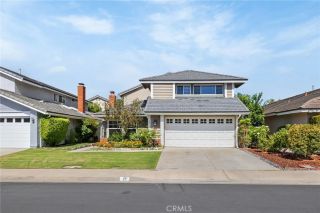
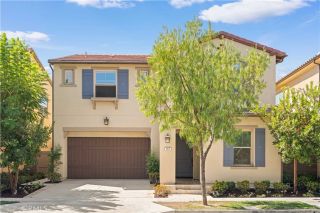
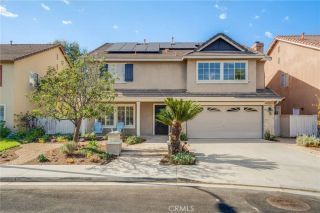
Discover this spacious 4-bedroom, 4-bath Piedmont Plan II residence in Irvines sought-after Eastwood Village. Offering approximately 2,502 sqft, this detached home features a full driveway, high ceilings, abundant natural light, and a well-designed floor plan. The generous kitchen with a large center island opens to the dining and living areas, while sliding doors lead to a private backyard and covered California Room for easy indoor-outdoor living. A main-floor bedroom and full bath offer flexibility for guests or extended family. Upstairs features a spacious loft, a primary suite with a retreat area and walk-in closet, plus two additional en-suite bedrooms with their own walk-in closets. A dedicated laundry room with built-in cabinetry and sink, ample storage, and an attached two-car garage add everyday convenience. Located within Irvine Unified School District. Residents enjoy Eastwoods pools, parks, playgrounds, tennis courts, clubhouses, and trails, with shopping and dining nearby.
- Listing Status:
- Active
- Date Added:
- September 24, 2026
- Data Last Updated:
- October 9, 2026 at 5:12AM
- Listing Office:
- Exp Realty of California Inc : 888-584-9427
- Listing Agent:
- Ethan Jeng : 626-822-0585
- MLS ID:
- TR26206206
- Pool: Community/Common
- Parking: Parking spaces: 2
- General: 2
- HOA Amenities: Biking TrailsHiking TrailsOther CourtsPicnic AreaPlaygroundSport CourtBarbecuePool150.0Monthly
- Originating MLS: California Regional MLS
- County: Orange
- Zoning: 55173108
- View: Neighborhood
- Water: Public
- Sewer: Public Sewer
- Source: California Regional MLS
This listing courtesy of Ethan Jeng , Exp Realty of California Inc
Monthly Payment
- Principal & Interest $
- Property Taxes $
- Home Insurance $
- VA Funding Fee $

 New - 1 day ago